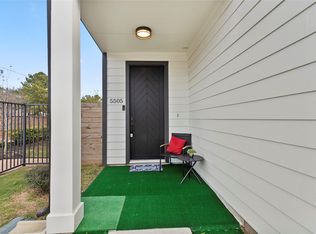
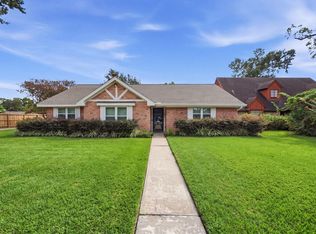
Experience modern luxury at 5929 Haring Ln, a prime located Houston home featuring an ultra-wide 28' driveway and a sizable private yard. This 2-level residence offers 3 bedrooms and 2.5 baths with an effortless open-concept flow.The main level boasts an excellent Great Room and dining area anchored by a chef-inspired island kitchen with shaker cabinetry, quartz countertops, and top-tier appliances with direct yard access. Upstairs, two guest rooms with spacious closets share a designer stone bathroom. The standout Owners' suite features soaring 10' ceilings, a spa-like bath with dual vanities, a freestanding soaking tub, a glass-enclosed shower, and a massive 12'+ walk-in closet with custom built-ins.This home is designed for convenience and style, offering a rare blend of indoor elegance and functional outdoor space. For a truly move-in-ready experience, the furniture can be included if needed. Don't miss this sophisticated, turn-key opportunity in a prime location. Come tour now
Copyright notice - Data provided by HAR.com 2022 - All information provided should be independently verified.
House for rent
Singlefamily
Available now
Air conditioner, electric
Electric dryer hookup laundry
2 Attached garage spaces parking
Electric
What's special
Dining areaTop-tier appliancesQuartz countertopsSizable private yardFreestanding soaking tubChef-inspired island kitchenSpacious closets
- 32 days |
- -- |
- -- |
Zillow last checked:
Listing updated:
Travel times

Let’s turn your rent into credit progress
Build credit history with every on-time payment and get credit for the payment you’re already making.
Facts & features
Interior
Bedrooms & bathrooms
- Bedrooms: 3
- Bathrooms: 3
- Full bathrooms: 2
- 1/2 bathrooms: 1
Heating
- Electric
Cooling
- Air Conditioner, Electric
Appliances
- Included: Dishwasher, Dryer, Energy Star Qualified Appliances, Garbage Disposal, Microwave Oven, Oven, Refrigerator, Stove, Washer
- Laundry: Electric Dryer Hookup, Gas Dryer Hookup, In Unit, Washer Hookup
Features
- All Bedrooms Up, Ceiling Fan(s), Walk-In Closet(s)
- Flooring: Engineered Wood
- Has fireplace: Yes
- Furnished: Yes
Interior area
- Total interior livable area: 1,629 sqft
Property
Parking
- Total spaces: 2
- Parking features: Attached, Garage
- Has attached garage: Yes
- Details: Contact manager
Features
- Stories: 2
- Exterior features: 0 Up To 1/4 Acre, All Bedrooms Up, Controlled Access
Lot
- Features: Back Yard, Subdivided
Details
- Additional structures: Garage(s)
- Parcel number: 1448140020013
Construction
Type & style
- Home type: SingleFamily
- Architectural style: Contemporary/Modern
- Property subtype: SingleFamily
Condition
- Year built: 2022
Community & HOA
Location
- Region: Houston
Financial & listing details
- Lease term: Long Term,12 Months,Section 8,Short Term Lease,6 Months
Nearby apartments for rent
Price history
| Date | Event | Price |
|---|---|---|
| 9/28/2026 | Price change | $2,450-12.5%$2/sqft |
Source:  HAR #35122165 Report a problem HAR #35122165 Report a problem | ||
| 8/21/2026 | Price change | $2,800-1.8%$2/sqft |
Source: HAR #35312538 Report a problem | ||
| 7/22/2026 | Price change | $2,850-1.7%$2/sqft |
Source: HAR #35312538 Report a problem | ||
| 5/18/2026 | Listed for rent | $2,900$2/sqft |
Source: HAR #72833336 Report a problem | ||
| 5/18/2026 | Listing removed | $2,900$2/sqft |
Source: HAR #17517726 Report a problem | ||
| 3/16/2026 | Listed for rent | $2,900$2/sqft |
Source: HAR #17517726 Report a problem | ||
| 11/1/2023 | Listing removed | -- |
Source:  HAR #29365655 Report a problem HAR #29365655 Report a problem | ||
| 9/13/2023 | Pending sale | $299,700$184/sqft |
Source: HAR #29365655 Report a problem | ||
| 9/9/2023 | Listed for sale | $299,700$184/sqft |
Source: HAR #29365655 Report a problem | ||