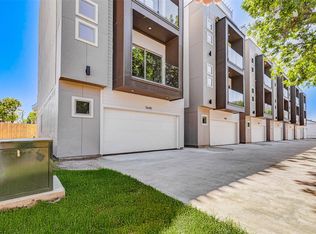
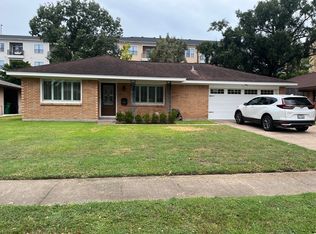
Completely renovated in 2025, this Spring Branch home offers modern living on an oversized 12,125-square-foot lot with convenient access to I-10 and Beltway 8. Just minutes from H-E-B, Costco, H Mart, CITYCENTRE, the Galleria, and some of Houston's best shopping, dining, and everyday conveniences. Refrigerator, washer and dryer, and the 100-inch living room TV are all included, making the home truly move-in ready. Inside, you'll find engineered wood flooring, designer finishes, and a custom kitchen featuring quartz countertops, premium cabinetry, and a dual-fuel range. The primary suite features a spa-inspired bath, while the covered patio, putting green, and expansive backyard offer plenty of space to relax or entertain. Additional upgrades include a hardwired Ring security system, home networking system, and a new roof completed as part of the 2025 renovation. Welcome home!
Copyright notice - Data provided by HAR.com 2022 - All information provided should be independently verified.
House for rent
Singlefamily
Available now
Air conditioner, electric
Electric dryer hookup laundry
2 Attached garage spaces parking
Natural gas
What's special
Designer finishesEngineered wood flooringExpansive backyardQuartz countertopsCovered patioDual-fuel rangePrimary suite
- 10 days |
- -- |
- -- |
Zillow last checked:
Listing updated:
Travel times

Let’s turn your rent into credit progress
Build credit history with every on-time payment and get credit for the payment you’re already making.
Facts & features
Interior
Bedrooms & bathrooms
- Bedrooms: 3
- Bathrooms: 2
- Full bathrooms: 2
Heating
- Natural Gas
Cooling
- Air Conditioner, Electric
Appliances
- Included: Dishwasher, Dryer, Full Size, Garbage Disposal, Gas Oven, Gas Range, Microwave Oven, Refrigerator, Washer
- Laundry: Electric Dryer Hookup, Gas Dryer Hookup, In Unit, Washer Hookup
Features
- All Bedrooms Down, Ceiling Fan(s), En-Suite Bath, Formal Entry/Foyer, Primary Bed - 1st Floor, Walk-In Closet(s)
- Flooring: Engineered Wood, Tile
Interior area
- Total interior livable area: 2,006 sqft
Property
Parking
- Total spaces: 2
- Parking features: Attached, Garage
- Has attached garage: Yes
- Details: Contact manager
Features
- Stories: 1
- Exterior features: 1/4 Up To 1/2 Acre, All Bedrooms Down, En-Suite Bath, Formal Entry/Foyer, Playground, Primary Bed - 1 St Floor
Lot
- Features: Back Yard, Subdivided
Details
- Additional structures: Garage(s)
- Parcel number: 0831870000004
Construction
Type & style
- Home type: SingleFamily
- Architectural style: Ranch Rambler
- Property subtype: SingleFamily
Condition
- Year built: 1964
Community & HOA
Community
- Features: Playground
Location
- Region: Houston
Financial & listing details
- Lease term: Long Term,12 Months
Nearby apartments for rent

Price history
| Date | Event | Price |
|---|---|---|
| 10/2/2026 | Listed for rent | $3,700$2/sqft |
Source:  HAR #97644632 Report a problem HAR #97644632 Report a problem | ||
| 9/18/2026 | Listing removed | $629,900$314/sqft |
Source:  HAR #26203916 Report a problem HAR #26203916 Report a problem | ||
| 9/15/2026 | Pending sale | $629,900$314/sqft |
Source: HAR #26203916 Report a problem | ||
| 8/28/2026 | Listed for sale | $629,900$314/sqft |
Source: HAR #26203916 Report a problem | ||
| 8/21/2026 | Pending sale | $629,900$314/sqft |
Source: HAR #26203916 Report a problem | ||
| 8/7/2026 | Price change | $629,900-3.1%$314/sqft |
Source: HAR #26203916 Report a problem | ||
| 7/22/2026 | Price change | $649,900-4.3%$324/sqft |
Source: HAR #26203916 Report a problem | ||
| 7/15/2026 | Listed for sale | $678,998+76.4%$338/sqft |
Source: HAR #74016324 Report a problem | ||
| 11/11/2017 | Sold | -- |
Source: Agent Provided Report a problem | ||
| 10/18/2017 | Pending sale | $385,000$192/sqft |
Source: Tammy Bateman Properties #58099305 Report a problem | ||
| 10/2/2017 | Price change | $385,000-2.5%$192/sqft |
Source: Tammy Bateman Properties #58099305 Report a problem | ||
| 8/18/2017 | Price change | $395,000-2.5%$197/sqft |
Source: Tammy Bateman Properties #58099305 Report a problem | ||
| 7/22/2017 | Price change | $405,000-3.3%$202/sqft |
Source: Tammy Bateman Properties #58099305 Report a problem | ||
| 5/10/2017 | Listed for sale | $419,000$209/sqft |
Source: Tammy Bateman Properties #58099305 Report a problem | ||