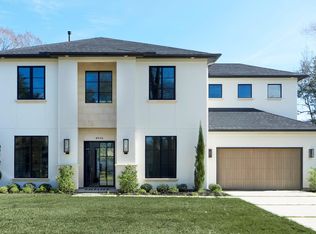
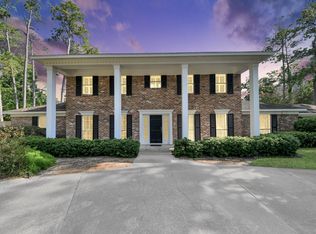
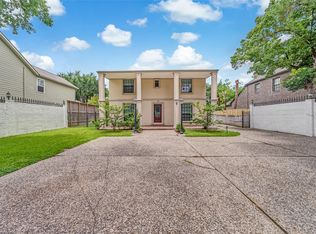
Conveniently located in the prestigious Houston Galleria area, this contemporary 3-story single-family home offers refined living behind a GATED entrance. Designed with an open-concept floor plan with kitchen open to family room. A stunning staircase features wrought iron balusters and rich wood flooring adding architectural elegance. The chef's kitchen is appointed with granite countertops, ample cabinetry, and prep space to accommodate any culinary need. Each of the three spacious bedrooms offers privacy and comfort, complemented by three full baths. An additional powder room is available for guests. The PRIMARY SUITE located on the 1 FLOOR is complete with a spa-inspired ensuite bath showcasing a separate shower and a freestanding soaking tub. Enjoy elevated city living with a fourth-level rooftop terrace, ideal for entertaining or simply taking in the surrounding views. Washer, dryer, and refrigerator are included. Move-in ready near premier shopping, dining, and entertainment.
Copyright notice - Data provided by HAR.com 2022 - All information provided should be independently verified.
House for rent
$3,500/moFees may apply
3334 Beverly Forest Dr, Houston, TX 77057
3beds
2,102sqft
Price may not include required fees and charges. Learn more|
Singlefamily
Available now
Air conditioner, electric
Electric dryer hookup laundry
2 Attached garage spaces parking
Electric, natural gas, wood
What's special
Open-concept floor planThree spacious bedroomsGated entrance
- 54 days |
- -- |
- -- |
Zillow last checked:
Listing updated:
Travel times

Let’s turn your rent into credit progress
Build credit history with every on-time payment and get credit for the payment you’re already making.
Open house
Facts & features
Interior
Bedrooms & bathrooms
- Bedrooms: 3
- Bathrooms: 4
- Full bathrooms: 3
- 1/2 bathrooms: 1
Rooms
- Room types: Living Area - 2nd Floor, Loft, Office, Utility Room
Heating
- Electric, Natural Gas, Wood
Cooling
- Air Conditioner, Electric
Appliances
- Included: Dishwasher, Dryer, Garbage Disposal, Gas Range, Microwave Oven, Oven, Refrigerator, Washer
- Laundry: Electric Dryer Hookup, In Unit, Washer Hookup
Features
- 1 Bedroom Down - Not Primary BR, 2 Bedrooms Up, Ceiling Fan(s), En-Suite Bath, Formal Entry/Foyer, High Ceilings, Primary Bed - 3rd Floor, Sitting Area, Walk-In Closet(s)
- Flooring: Carpet, Tile, Wood
Interior area
- Total interior livable area: 2,102 sqft
Video & virtual tour
Property
Parking
- Total spaces: 2
- Parking features: Attached, Garage
- Has attached garage: Yes
- Details: Contact manager
Features
- Stories: 3
- Exterior features: 0 Up To 1/4 Acre, 1 Bedroom Down - Not Primary BR, 2 Bedrooms Up, En-Suite Bath, Formal Entry/Foyer, Primary Bed - 3rd Floor, Sitting Area, Walk-In Closet(s)
Lot
- Features: Subdivided
Details
- Additional structures: Garage(s)
- Parcel number: 0690440100009
Construction
Type & style
- Home type: SingleFamily
- Architectural style: Contemporary/Modern
- Property subtype: SingleFamily
Condition
- Year built: 2019
Community & HOA
Location
- Region: Houston
Financial & listing details
- Lease term: Long Term,12 Months
Nearby apartments for rent


Price history
| Date | Event | Price |
|---|---|---|
| 8/31/2026 | Price change | $3,500-2.8%$2/sqft |
Source:  HAR #91601848 Report a problem HAR #91601848 Report a problem | ||
| 7/15/2026 | Listed for rent | $3,600$2/sqft |
Source: HAR #91601848 Report a problem | ||
| 3/27/2025 | Listing removed | $3,600$2/sqft |
Source: HAR #22728156 Report a problem | ||
| 3/18/2025 | Price change | $3,600-5.3%$2/sqft |
Source: HAR #22728156 Report a problem | ||
| 2/10/2025 | Listed for rent | $3,800$2/sqft |
Source: HAR #22728156 Report a problem | ||
| 10/30/2024 | Listing removed | $3,800$2/sqft |
Source:  HomeSmart Report a problem HomeSmart Report a problem | ||
| 10/12/2024 | Listed for rent | $3,800-5%$2/sqft |
Source: HomeSmart Report a problem | ||
| 8/23/2024 | Listing removed | $539,000$256/sqft |
Source:  HAR #41459544 Report a problem HAR #41459544 Report a problem | ||
| 7/31/2024 | Pending sale | $539,000$256/sqft |
Source: HAR #41459544 Report a problem | ||
| 7/5/2024 | Listed for sale | $539,000-0.2%$256/sqft |
Source: HAR #41459544 Report a problem | ||
| 7/1/2024 | Listing removed | -- |
Source: HAR #31417605 Report a problem | ||
| 3/29/2024 | Price change | $539,900-1.8%$257/sqft |
Source: HAR #31417605 Report a problem | ||
| 2/29/2024 | Listed for sale | $549,990+3.8%$262/sqft |
Source: HAR #31417605 Report a problem | ||
| 6/20/2023 | Listing removed | -- |
Source: HAR #2200770 Report a problem | ||
| 5/28/2023 | Pending sale | $529,990$252/sqft |
Source: HAR #2200770 Report a problem | ||
| 4/11/2023 | Price change | $529,990-3.6%$252/sqft |
Source: HAR #2200770 Report a problem | ||
| 4/3/2023 | Listed for sale | $549,990$262/sqft |
Source: HAR #2200770 Report a problem | ||
| 3/31/2023 | Pending sale | $549,990$262/sqft |
Source: HAR #2200770 Report a problem | ||
| 3/26/2023 | Listed for sale | $549,990+19.8%$262/sqft |
Source: HAR #2200770 Report a problem | ||
| 2/23/2023 | Listing removed | -- |
Source: Zillow Rentals Report a problem | ||
| 1/25/2023 | Price change | $4,000-52.9%$2/sqft |
Source: HAR Report a problem | ||
| 8/26/2022 | Price change | $8,500-15%$4/sqft |
Source: Zillow Rental Network Premium #25808785 Report a problem | ||
| 8/10/2022 | Listed for rent | $10,000$5/sqft |
Source: Zillow Rental Network Premium #25808785 Report a problem | ||
| 4/19/2022 | Listing removed | -- |
Source: HAR #77437992 Report a problem | ||
| 11/5/2021 | Pending sale | $459,000$218/sqft |
Source:  Douglas Elliman #18118838 Report a problem Douglas Elliman #18118838 Report a problem | ||
Neighborhood: Woodlake - Briarmeadow
Nearby schools
GreatSchools rating
- 7/10Pilgrim AcademyGrades: PK-8Distance: 0.2 mi
- 3/10Lee High SchoolGrades: 9-12Distance: 0.5 mi
- 5/10Tanglewood MiddleGrades: 6-8Distance: 1.9 mi