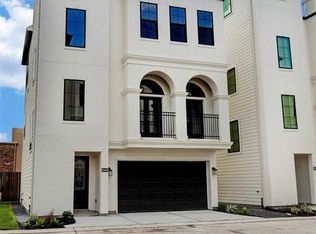
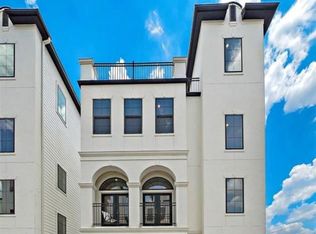
LIKE NEW – Luxurious French Mediterranean residence in the heart of the Galleria. Located in an exclusive gated community of just 19 homes, this beautifully designed three-bedroom, three-and-a-half-bath property offers elegance, comfort, and privacy. The open-concept floorplan is filled with natural light and features all en-suite bedrooms for a seamless, upscale living experience. A spacious fourth-level rooftop terrace provides the perfect space for entertaining or unwinding. Ideally positioned within the community, this is the only home with a full private backyard—an exceptional feature in this area. Upgrades include fresh interior paint throughout, engineered hardwood in first and primary bedrooms, customized primary bedroom, and all appliances are included, making this home truly move-in ready. A rare opportunity to own a refined, turnkey home in one of Houston’s most desirable locations. Schedule your tour today!
For sale
Price cut: $6K (7/23)
$520,000
3339 Beverly Forest Dr, Houston, TX 77057
3beds
2,102sqft
Single Family Residence
Built in 2021
1,807 Square Feet Lot
$503,200 Zestimate®
$247/sqft
$242/mo HOA
What's special
Fresh interior paint throughoutSpacious fourth-level rooftop terraceThree-bedroom three-and-a-half-bath propertyAll en-suite bedroomsCustomized primary bedroomFull private backyard
- 21 days
- 148
- 14
Likely to sell faster than
Zillow last checked:
Listing updated:
Listed by:
Pierre Russell TREC #0740959 713-231-7218,
Houskor Realty &Management,LLC
Source: HAR,MLS#: 86158083
Facts & features
Interior
Bedrooms & bathrooms
- Bedrooms: 3
- Bathrooms: 4
- Full bathrooms: 3
- 1/2 bathrooms: 1
Rooms
- Room types: Guest Suite
Primary bedroom
- Level: Third
- Area: 238
- Dimensions: 17 X 14
Bedroom
- Level: Third
- Area: 110
- Dimensions: 11 X 10
Bedroom
- Level: First
- Area: 110
- Dimensions: 11 X 10
Heating
- Electric
Cooling
- Ceiling Fan(s), Electric
Appliances
- Included: ENERGY STAR Qualified Appliances, Disposal, Dryer, Refrigerator, Washer, Wine Refrigerator, Gas Oven, Microwave, Gas Range, Dishwasher
- Laundry: Electric Dryer Hookup, Washer Hookup
Features
- Balcony, Crown Molding, Formal Entry/Foyer, High Ceilings, Prewired for Alarm System, 1 Bedroom Down - Not Primary BR, 2 Bedrooms Up, En-Suite Bath, Primary Bed - 3rd Floor, Split Plan, Walk-In Closet(s)
- Flooring: Engineered Hardwood
- Windows: Insulated/Low-E windows, Window Coverings
Interior area
- Total structure area: 2,102
- Total interior livable area: 2,102 sqft
Property
Parking
- Total spaces: 2
- Parking features: Attached
- Attached garage spaces: 2
Features
- Levels: Split Level
- Stories: 4
- Exterior features: Back Green Space
- Fencing: Back Yard
Lot
- Size: 1,807 Square Feet
- Features: Back Yard, Subdivided, 0 Up To 1/4 Acre
Details
- Parcel number: 0690440100010
Construction
Type & style
- Home type: SingleFamily
- Architectural style: English,French,Mediterranean
- Property subtype: Single Family Residence
Materials
- Cement Siding, Stucco
- Foundation: Slab
- Roof: Composition
Condition
- New construction: No
- Year built: 2021
Utilities & green energy
- Sewer: Public Sewer
- Water: Public
Green energy
- Energy efficient items: Thermostat, Lighting, HVAC
Community & HOA
Community
- Security: Prewired for Alarm System
- Subdivision: Glenhaven Estates
HOA
- Has HOA: Yes
- HOA fee: $2,900 annually
Location
- Region: Houston
Financial & listing details
- Price per square foot: $247/sqft
- Tax assessed value: $477,700
- Annual tax amount: $10,152
- Date on market: 8/18/2026
- Listing terms: Cash,Conventional,FHA,VA Loan
Estimated market value
$503,200
$478,000 - $528,000
$2,908/mo
Price history
| Date | Event | Price |
|---|---|---|
| 8/20/2026 | Listed for rent | $3,600$2/sqft |
Source:  HAR #30715258 Report a problem HAR #30715258 Report a problem | ||
| 7/23/2026 | Price change | $520,000-1.1%$247/sqft |
Source:  HAR #44831593 Report a problem HAR #44831593 Report a problem | ||
| 7/10/2026 | Price change | $525,999-0.8%$250/sqft |
Source: HAR #44831593 Report a problem | ||
| 5/5/2026 | Listed for sale | $530,000$252/sqft |
Source: HAR #44831593 Report a problem | ||
| 4/28/2026 | Listing removed | $530,000$252/sqft |
Source: HAR #93212986 Report a problem | ||
| 4/16/2026 | Listed for sale | $530,000+8.4%$252/sqft |
Source: HAR #93212986 Report a problem | ||
| 6/1/2022 | Listing removed | -- |
Source: HAR #30027801 Report a problem | ||
| 5/26/2022 | Pending sale | $489,000$233/sqft |
Source: HAR #30027801 Report a problem | ||
| 5/26/2022 | Price change | $489,000+2.1%$233/sqft |
Source: HAR #30027801 Report a problem | ||
| 11/1/2021 | Pending sale | $479,000$228/sqft |
Source: HAR #30027801 Report a problem | ||
| 11/1/2021 | Listed for sale | $479,000$228/sqft |
Source: HAR #30027801 Report a problem | ||
Public tax history
| Year | Property taxes | Tax assessment |
|---|---|---|
| 2025 | $6,906 +4.3% | $477,700 +7% |
| 2024 | $6,620 -27% | $446,573 -0.8% |
| 2023 | $9,067 +35.4% | $450,018 +48% |
| 2022 | $6,697 | $304,144 +148.7% |
| 2021 | -- | $122,307 -9.4% |
| 2020 | $3,241 +12.2% | $135,059 +13.2% |
| 2019 | $2,888 +127.2% | $119,262 |
| 2018 | $1,271 | $119,262 +137% |
| 2017 | $1,271 -0.1% | $50,325 |
| 2016 | $1,273 | -- |
Find assessor info on the county website
Monthly payment
Est. payment
Payment breakdown
Explore the cost of this home by adjusting the details. Changes won't be saved.Climate risks
Neighborhood: Woodlake - Briarmeadow
Nearby schools
Schools provided by the listing agent
- Elementary: Pilgrim Academy
- Middle: Tanglewood Middle School
- High: Wisdom High School
Source: HAR. This data may not be complete. We recommend contacting the local school district to confirm school assignments for this home.


Similar homes
- $505,0003 bd3 ba2.3k sqft1704 Oak Leaf Pass Dr, Houston, TX 77055For Sale
 MLS ID #62259128, Heidi Wehring, Nan & Company Properties - Corporate Office (Heights). HAR
 - $498,1653 bd4 ba2.2k sqft9207 Fort George St, Houston, TX 77063New Construction
 MLS ID #94859285, Ashwin Kewalramani, New Age. HAR
 - $450,0003 bd4 ba2.1k sqft1041 W 17th St, Houston, TX 77008For Sale
 MLS ID #52450227, Jessica Githens, CB&A, Realtors. HAR
 - $499,9905 bd4 ba2.3k sqft9218 Washington Heights St, Houston, TX 77063New Construction
 MLS ID #65866386, Ashwin Kewalramani, New Age. HAR
