Built in 2015 within a gated Spring Branch East community, this three-story home offers a versatile floor plan. The first floor features a bedroom with an ensuite bath and covered patio, perfect for a guest suite or office. The second floor boasts an open-concept layout with soaring ceilings, hardwood floors, and a kitchen equipped with a large island, granite countertops, and stainless steel appliances. The third-floor primary retreat includes a spacious bedroom and two walk-in closets. Located within walking distance to Valley Oaks Elementary and zoned to Memorial HS, this home provides easy access to I-10, Downtown, the Galleria, City Centre, and the Energy Corridor.
For sale
Price cut: $10K (6/30)
$520,000
1704 Oak Leaf Pass Dr, Houston, TX 77055
3beds
2,306sqft
:
Get pre-qualified$4,526/mo
Single Family Residence
Built in 2015
2,156 Square Feet Lot
$508,700 Zestimate®
$225/sqft
$260/mo HOA
What's special
Hardwood floorsStainless steel appliancesSpacious bedroomGranite countertopsCovered patioSoaring ceilingsTwo walk-in closets
- 45 days |
- 120 |
- 8 |
Zillow last checked:
Listing updated:
Listed by:
Heidi Wehring TREC #0625033 832-567-7700,
Nan & Company Properties - Corporate Office (Heights)
Source: HAR,MLS#: 2432187
Facts & features
Interior
Bedrooms & bathrooms
- Bedrooms: 3
- Bathrooms: 3
- Full bathrooms: 3
Rooms
- Room types: Utility Room
Primary bathroom
- Features: Full Secondary Bathroom Down, Primary Bath: Double Sinks, Primary Bath: Jetted Tub, Primary Bath: Separate Shower, Secondary Bath(s): Tub/Shower Combo, Vanity Area
Kitchen
- Features: Breakfast Bar, Kitchen Island, Kitchen open to Family Room, Pantry
Heating
- Natural Gas, Zoned
Cooling
- Ceiling Fan(s), Electric, Zoned
Appliances
- Included: Water Heater, Disposal, Gas Oven, Oven, Microwave, Gas Cooktop, Dishwasher
- Laundry: Electric Dryer Hookup, Washer Hookup
Features
- High Ceilings, 1 Bedroom Down - Not Primary BR, 2 Bedrooms Up, En-Suite Bath, Primary Bed - 3rd Floor, Sitting Area, Walk-In Closet(s)
- Flooring: Carpet, Engineered Hardwood, Tile
- Windows: Insulated/Low-E windows
- Number of fireplaces: 1
- Fireplace features: Gas Log
Interior area
- Total structure area: 2,306
- Total interior livable area: 2,306 sqft
Video & virtual tour
Property
Parking
- Total spaces: 2
- Parking features: Electric Gate, Attached
- Attached garage spaces: 2
Features
- Stories: 3
- Patio & porch: Covered
- Exterior features: Balcony
- Has spa: Yes
- Fencing: Back Yard
Lot
- Size: 2,156 Square Feet
- Features: Back Yard, Subdivided, 0 Up To 1/4 Acre
Details
- Parcel number: 1354010010021
Construction
Type & style
- Home type: SingleFamily
- Architectural style: Traditional
- Property subtype: Single Family Residence
Materials
- Brick, Stucco
- Foundation: Slab
- Roof: Composition
Condition
- New construction: No
- Year built: 2015
Details
- Builder name: CalAtlantic
Utilities & green energy
- Sewer: Public Sewer
- Water: Public
Green energy
- Energy efficient items: Thermostat, HVAC
Community & HOA
Community
- Subdivision: Reserve/Moritz
HOA
- Has HOA: Yes
- Amenities included: Controlled Access
- HOA fee: $3,125 annually
Location
- Region: Houston
Financial & listing details
- Price per square foot: $225/sqft
- Tax assessed value: $486,389
- Annual tax amount: $11,047
- Date on market: 6/12/2026
- Listing terms: Cash,Conventional,FHA
- Exclusions: None
- Ownership: Full Ownership
- Road surface type: Concrete, Curbs, Gutters
Estimated market value
$508,700
$483,000 - $534,000
$2,971/mo
Price history
| Date | Event | Price |
|---|---|---|
| 6/30/2026 | Price change | $520,000-1.9%$225/sqft |
Source:  HAR #2432187 Report a problem HAR #2432187 Report a problem | ||
| 6/12/2026 | Listed for sale | $530,000+6.2%$230/sqft |
Source: HAR #2432187 Report a problem | ||
| 4/2/2024 | Listing removed | -- |
Source:  HAR #43938477 Report a problem HAR #43938477 Report a problem | ||
| 3/12/2024 | Listing removed | -- |
Source: HAR #89027112 Report a problem | ||
| 3/12/2024 | Price change | $3,500+6.1%$2/sqft |
Source: HAR #43938477 Report a problem | ||
| 2/29/2024 | Listed for sale | $499,000$216/sqft |
Source: HAR #89027112 Report a problem | ||
| 1/29/2024 | Pending sale | $499,000$216/sqft |
Source: HAR #89027112 Report a problem | ||
| 1/17/2024 | Listed for sale | $499,000+7.3%$216/sqft |
Source: HAR #89027112 Report a problem | ||
| 2/15/2023 | Listing removed | -- |
Source: HAR #83481361 Report a problem | ||
| 1/1/2023 | Pending sale | $465,000$202/sqft |
Source: HAR #83481361 Report a problem | ||
| 11/8/2022 | Listed for rent | $3,300$1/sqft |
Source: Zillow Rental Network_1 #29627397 Report a problem | ||
| 9/26/2022 | Price change | $465,000-2.1%$202/sqft |
Source: HAR #83481361 Report a problem | ||
| 8/15/2022 | Price change | $474,900-1.1%$206/sqft |
Source: HAR #83481361 Report a problem | ||
| 7/20/2022 | Listed for sale | $480,000$208/sqft |
Source: HAR #83481361 Report a problem | ||
Public tax history
| Year | Property taxes | Tax assessment |
|---|---|---|
| 2025 | $5,584 +1.8% | $486,389 |
| 2024 | $5,486 +9.8% | $486,389 +2.6% |
| 2023 | $4,996 +39.7% | $473,917 +5.7% |
| 2022 | $3,577 | $448,164 +17.9% |
| 2021 | -- | $380,198 +4.2% |
| 2020 | $3,405 -2.1% | $365,000 -0.6% |
| 2019 | $3,479 -61.7% | $367,131 -8.9% |
| 2018 | $9,075 | $403,218 +16.1% |
| 2017 | $9,075 +32.4% | $347,201 +32.5% |
| 2016 | $6,853 | $261,972 |
| 2015 | -- | -- |
Find assessor info on the county website
Monthly payment
Est. payment
Payment breakdown
Explore the cost of this home by adjusting the details. Changes won't be saved.Climate risks
Neighborhood: Spring Branch East
Nearby schools
GreatSchools rating
- 10/10Valley Oaks Elementary SchoolGrades: PK-5Distance: 0.5 mi
- 4/10Landrum Middle SchoolGrades: 6-8Distance: 0.8 mi
- 8/10Memorial High SchoolGrades: 9-12Distance: 2.2 mi
Schools provided by the listing agent
- Elementary: Valley Oaks Elementary School
- Middle: Landrum Middle School
- High: Memorial High School (Spring Branch)
Source: HAR. This data may not be complete. We recommend contacting the local school district to confirm school assignments for this home.
- $472,5003 bd3 ba2.3k sqft1706 Oak Leaf Pass Dr, Houston, TX 77055Off Market
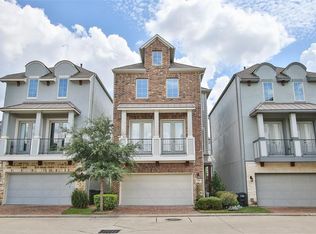
- $535,0003 bd4 ba2.3k sqft1702 Oak Leaf Pass Dr, Houston, TX 77055For Sale

- $555,8004 bd4 ba2.5k sqft1708 Oak Leaf Pass Dr, Houston, TX 77055Off Market

- $101-- bd-- ba-- sqftOak Leaf Pass Dr, Houston, TX 77055Off Market
- $495,2003 bd2 ba2.5k sqft8403 Moritz Pass Trl, Houston, TX 77055Off Market
- $494,5003 bd3 ba2.5k sqft8405 Moritz Pass Trl, Houston, TX 77055Off Market
- $252-- bd-- ba-- sqftOak Leaf Pass Dr, Houston, TX 77055Off Market
- $457,4003 bd3 ba2.3k sqft8407 Moritz Pass Trl, Houston, TX 77055Off Market
A local agent can set up tours, give advice and negotiate with sellers.
Similar homes
- $519,0003 bd3 ba2.2k sqft8326 Ginger Oak St, Houston, TX 77055For Sale
 MLS ID #31968733, LaVonne Pitney, Next Trend Realty LLC. HAR
 - $515,0004 bd4 ba2.3k sqft8306 Ginger Oak St, Houston, TX 77055For Sale
 MLS ID #55827435, Colette Franz, Compass RE Texas, LLC - Memorial. HAR
 - $524,9003 bd3 ba2.9k sqft9323 Olathe St, Houston, TX 77055For Sale
 MLS ID #77510470, Alison Sewell, Compass RE Texas, LLC - Houston. HAR
 - $499,9003 bd4 ba2.7k sqft1360 W 25th St, Houston, TX 77008For Sale
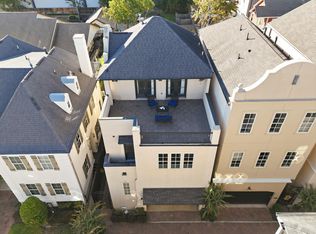 MLS ID #21056750, Ashley Burton-Smith, Keller Williams Memorial. HAR
 - $484,9993 bd4 ba2.1k sqft1032 W 26th St Unit D, Houston, TX 77008For SaleMLS ID #79561027, Jessica Burton, Compass RE Texas, LLC - The Heights. HAR
- $475,0003 bd4 ba2.1k sqft1041 W 17th St, Houston, TX 77008For SaleMLS ID #83207195, Jessica Githens, CB&A, Realtors. HAR
- $515,0003 bd4 ba2.5k sqft1514 W 23rd St, Houston, TX 77008For SaleMLS ID #96930657, Zain Khan, Gregtxrealty - Central. HAR
- $578,0003 bd4 ba2.7k sqft6019 Post Oak Green Ln, Houston, TX 77055For SaleMLS ID #23831879, Zachariah Castillo, Keller Williams City View. HAR
- $520,0003 bd4 ba2.1k sqft3339 Beverly Forest Dr, Houston, TX 77057For SaleMLS ID #44831593, Timothy Russell, Houskor Realty &Management,LLC. HAR
- $399,9003 bd3 ba2.1k sqft1910 Barrel Oak Dr, Houston, TX 77080For SaleMLS ID #58452971, Rachel Conkling, Compass RE Texas, LLC - Houston. HAR
- $535,0003 bd3 ba2.2k sqft5513 Petty St #C, Houston, TX 77007For SaleMLS ID #12396129, Rohit Mathews, eXp Realty LLC. HAR
- $499,0003 bd3 ba2.3k sqft3504 Vista Terrace Ln, Houston, TX 77018For SaleMLS ID #88500768, Jennifer Peters, Better Homes and Gardens Real Estate Gary Greene - Lake Conroe South. HAR
- $489,0003 bd4 ba2.2k sqft2314 Hutchins St, Houston, TX 77004For SaleMLS ID #9402549, Michael Silva, Happen Houston. HAR
- $499,0003 bd4 ba2.7k sqft2828 Sherwin St, Houston, TX 77007For SaleMLS ID #50164765, Montserrat Foster, Keller Williams Memorial. HAR
- $459,9003 bd4 ba2.2k sqft1314 W 21st St Unit B, Houston, TX 77008For SaleMLS ID #8981655, Conley Norris, Texas Signature Realty. HAR
- $490,0003 bd4 ba2.7k sqft10950 Wrenwood Grn, Houston, TX 77043For SaleMLS ID #19714554, LaQuesha Spivey, Greenwood King Properties - Voss Office. HAR
- $515,0003 bd3 ba2.5k sqft4926 Ella Blvd, Houston, TX 77018For SaleMLS ID #81674727, Steven Ciapi, Compass RE Texas, LLC - The Heights. HAR
- $449,9904 bd3 ba2.2k sqft4028 Starbright St, Houston, TX 77018For SaleMLS ID #33706841, Pranesh Jayaprakash, Atlas Real Estate. HAR
- $449,5003 bd4 ba2.1k sqft1022 Green Kensington Dr, Houston, TX 77008For SaleMLS ID #15693162, Kristi Bajjali, Coldwell Banker Realty - Memorial Office. HAR
- $498,5003 bd4 ba1.9k sqft1429 W 21st St, Houston, TX 77008For SaleMLS ID #30896116, Rae Lynn White, Berkshire Hathaway HomeServices Premier Properties. HAR
