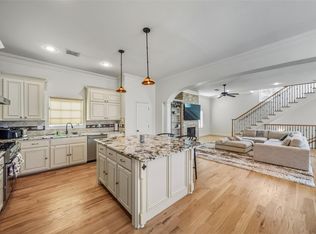
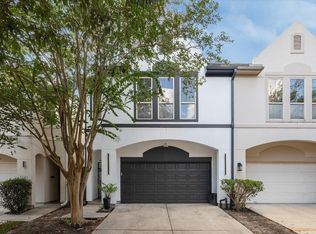
Located in the gated community of North Post Oak Estates, this four-story townhome offers comfortable, low-maintenance living with multiple indoor and outdoor spaces, including a private patio, covered balcony, and rooftop terrace with stunning city views. The first floor features a private guest suite with patio access, ideal for visitors or a home office. The second floor showcases 12-foot ceilings, abundant natural light, wood flooring, a gas-log fireplace, built-ins, spacious dining area, and an open-concept kitchen with a gas cooktop. The third floor includes a generous primary suite with a spa-like bath and two walk-in closets, along with a secondary bedroom featuring a private en-suite bath. The fourth floor provides rooftop access, perfect for relaxing or entertaining. Complete with a two-car garage, HOA-covered water, trash, and landscaping, and conveniently located near CityCentre with zoning to Memorial High School.
For sale
Price cut: $10K (7/15)
$578,000
6019 Post Oak Green Ln, Houston, TX 77055
3beds
2,784sqft
Single Family Residence
Built in 2008
-- sqft lot
$559,500 Zestimate®
$208/sqft
$354/mo HOA
What's special
Gas-log fireplacePrivate patioCovered balconyWood flooringAbundant natural lightSpacious dining areaOpen-concept kitchen
- 88 days
- 227
- 18
Likely to sell faster than
Zillow last checked:
Listing updated:
Listed by:
Zachariah Castillo TREC #0620516 210-904-6702,
Keller Williams City View
Source: HAR,MLS#: 23831879
Facts & features
Interior
Bedrooms & bathrooms
- Bedrooms: 3
- Bathrooms: 4
- Full bathrooms: 3
- 1/2 bathrooms: 1
Rooms
- Room types: Family Room, Utility Room
Primary bathroom
- Features: Bidet, Full Secondary Bathroom Down, Half Bath, Primary Bath: Double Sinks, Primary Bath: Jetted Tub, Primary Bath: Separate Shower, Secondary Bath(s): Tub/Shower Combo
Kitchen
- Features: Breakfast Bar, Kitchen open to Family Room, Pantry
Heating
- Natural Gas, Zoned
Cooling
- Ceiling Fan(s), Gas
Appliances
- Included: Water Heater, Disposal, Dryer, Refrigerator, Washer, Water Softener, Wine Refrigerator, Double Oven, Microwave, Gas Cooktop, Dishwasher
Features
- Crown Molding, High Ceilings, Wet Bar, 1 Bedroom Down - Not Primary BR, 2 Bedrooms Up, En-Suite Bath, Primary Bed - 3rd Floor, Walk-In Closet(s)
- Flooring: Carpet, Tile, Wood
- Number of fireplaces: 1
- Fireplace features: Gas
Interior area
- Total structure area: 2,784
- Total interior livable area: 2,784 sqft
Video & virtual tour
Property
Parking
- Total spaces: 2
- Parking features: Attached
- Attached garage spaces: 2
Accessibility
- Accessibility features: Accessible Full Bath
Features
- Stories: 4
- Patio & porch: Patio/Deck, Deck
- Exterior features: Balcony
- Has spa: Yes
- Fencing: Back Yard,Full
Lot
- Features: Subdivided, 0 Up To 1/4 Acre
Details
- Parcel number: 1291580010005
Construction
Type & style
- Home type: SingleFamily
- Architectural style: Mediterranean
- Property subtype: Single Family Residence
Materials
- Stucco
- Foundation: Slab
- Roof: Metal
Condition
- New construction: No
- Year built: 2008
Details
- Builder name: Lovett
Utilities & green energy
- Water: Public
Green energy
- Energy efficient items: Thermostat, Other Energy Features
Community & HOA
Community
- Subdivision: North Post Oak Estates
HOA
- Has HOA: Yes
- Amenities included: Controlled Access
- HOA fee: $4,250 annually
Location
- Region: Houston
Financial & listing details
- Price per square foot: $208/sqft
- Tax assessed value: $579,555
- Annual tax amount: $5,323
- Date on market: 6/4/2026
- Listing terms: Cash,Conventional,FHA,VA Loan
Estimated market value
$559,500
$532,000 - $587,000
$3,194/mo
Price history
| Date | Event | Price |
|---|---|---|
| 8/4/2026 | Listed for rent | $3,800$1/sqft |
Source:  HAR #58434668 Report a problem HAR #58434668 Report a problem | ||
| 7/15/2026 | Price change | $578,000-1.7%$208/sqft |
Source:  HAR #23831879 Report a problem HAR #23831879 Report a problem | ||
| 6/13/2026 | Listed for sale | $588,000$211/sqft |
Source: HAR #23831879 Report a problem | ||
| 6/10/2026 | Pending sale | $588,000$211/sqft |
Source: HAR #23831879 Report a problem | ||
| 6/4/2026 | Listed for sale | $588,000+22.5%$211/sqft |
Source: HAR #23831879 Report a problem | ||
| 7/26/2011 | Listing removed | $479,900$172/sqft |
Source: Sudhoff Properties #86367684 Report a problem | ||
| 6/8/2011 | Price change | $479,900+1.1%$172/sqft |
Source: Sudhoff Properties #86367684 Report a problem | ||
| 1/26/2011 | Listed for sale | $474,900$171/sqft |
Source: Lovett Realty, Inc #15019446 Report a problem | ||
Public tax history
| Year | Property taxes | Tax assessment |
|---|---|---|
| 2025 | $5,323 +4.9% | $579,555 +3% |
| 2024 | $5,077 +7.4% | $562,653 +0.4% |
| 2023 | $4,728 +4.7% | $560,596 +6.1% |
| 2022 | $4,517 | $528,144 +8.2% |
| 2021 | -- | $487,900 -2.4% |
| 2020 | $4,557 -3.8% | $500,000 |
| 2019 | $4,738 -56.2% | $500,000 -4.1% |
| 2018 | $10,818 | $521,165 -2.4% |
| 2017 | $10,818 -0.1% | $534,000 |
| 2016 | $10,827 -0.2% | $534,000 -2.9% |
| 2015 | $10,849 | $550,000 |
| 2014 | $10,849 | -- |
| 2013 | -- | $472,127 -0.2% |
| 2012 | -- | $472,935 +8.1% |
| 2011 | -- | $437,634 +49.1% |
| 2010 | -- | $293,596 |
| 2009 | -- | -- |
| 2008 | -- | -- |
Find assessor info on the county website
Monthly payment
Est. payment
Payment breakdown
Explore the cost of this home by adjusting the details. Changes won't be saved.Climate risks
Neighborhood: Spring Branch East
Nearby schools
Schools provided by the listing agent
- Elementary: Housman Elementary School
- Middle: Spring Branch Middle School (Spring Branch)
- High: Memorial High School (Spring Branch)
Source: HAR. This data may not be complete. We recommend contacting the local school district to confirm school assignments for this home.
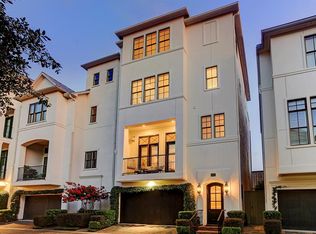
- $740,2003 bd4 ba3.5k sqft6023 Post Oak Green Ln, Houston, TX 77055Off Market
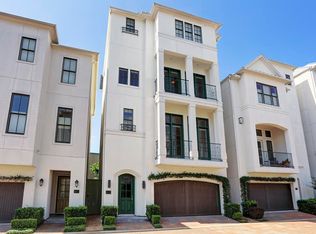
- $724,9003 bd4 ba3.5k sqft6015 Post Oak Green Ln, Houston, TX 77055Off Market

- $583,1003 bd4 ba2.7k sqft6027 Post Oak Green Ln, Houston, TX 77055Off Market
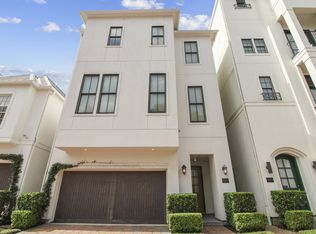
- $585,4003 bd4 ba2.7k sqft6011 Post Oak Green Ln, Houston, TX 77055Off Market
Similar homes
- $515,0003 bd4 ba2.6k sqft1302 Antoine Dr Unit A, Houston, TX 77055For Sale
 MLS ID #22782875, Monica LaFuente, RE/MAX Integrity. HAR
 - $589,0003 bd3 ba2.3k sqft1323 Afton St, Houston, TX 77055For Sale
 MLS ID #59942880, Lacie Lugo, Realty Of America, LLC. HAR
 - $574,9003 bd4 ba2.5k sqft2915 Hicks St, Houston, TX 77007For Sale
 MLS ID #63113095, Jose Ocque, Better Homes and Gardens Real Estate Gary Greene - West Gray. HAR
 - $560,0003 bd4 ba2.8k sqft5718 Kansas St Unit C, Houston, TX 77007For Sale
 MLS ID #2409444, Elizabeth Vanderbrouk, Martha Turner Sotheby's International Realty - Memorial. HAR
