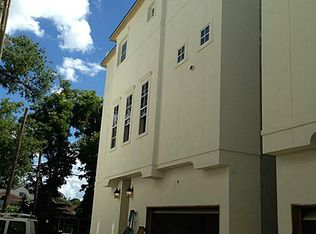
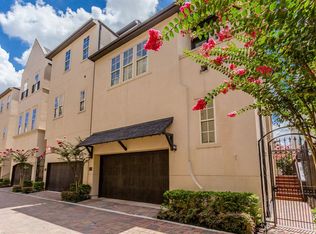
Rivals New Construction! Elegant, Energy-efficient & Upgraded! Well-maintained, spacious freestanding InTown Homes property. Perfect for pets with Wonderful deck & backyard area, plus 3 balcony patio areas to enjoy! "Lock & Leave" convenience of a gated community. Situated in Heights area on tranquil street near Live Oak Friends greenspace. Not your typical 3-story townhouse! Light & bright inviting downstairs entry w/Graceful arches. 1st floor guest suite & access to backyard. Sophisticated curved staircase w/Illuminated art niches & wall scones. Real hardwood floors! High ceilings. Open floorplan! Livingroom w/Glass door to patio. Large gourmet island kitchen w/Bosch stainless steel appliances. Shaker style soft-close cabinets & undercabinet lights. Patio off kitchen. Oversized Primary bedroom w/High coffered ceiling & glass door to balcony! Primary bathroom feels like a spa retreat w/dbl-sinks, shower & separate soaking tub. Abundant storage space. Tankless HWH. Easy freeway access.
For sale
Price cut: $11K (6/17)
$499,000
1348 W 25th St, Houston, TX 77008
3beds
2,498sqft
Single Family Residence
Built in 2013
2,064 Square Feet Lot
$490,100 Zestimate®
$200/sqft
$154/mo HOA
What's special
- 25 days |
- 353 |
- 20 |
Zillow last checked:
Listing updated:
Listed by:
Susan Missiha TREC #0492967 281-773-8272,
Better Homes and Gardens Real Estate Gary Greene - West Gray
Source: HAR,MLS#: 44609277
Loading...
Facts & features
Interior
Bedrooms & bathrooms
- Bedrooms: 3
- Bathrooms: 4
- Full bathrooms: 3
- 1/2 bathrooms: 1
Rooms
- Room types: Utility Room
Primary bathroom
- Features: Full Secondary Bathroom Down, Half Bath, Primary Bath: Double Sinks, Primary Bath: Separate Shower, Primary Bath: Soaking Tub, Secondary Bath(s): Tub/Shower Combo
Kitchen
- Features: Kitchen Island, Kitchen open to Family Room, Pantry, Soft Closing Cabinets, Soft Closing Drawers, Under Cabinet Lighting
Heating
- Natural Gas
Cooling
- Ceiling Fan(s), Electric
Appliances
- Included: Water Heater, Disposal, Dryer, Refrigerator, Washer, Electric Oven, Microwave, Gas Cooktop, Dishwasher
- Laundry: Washer Hookup
Features
- Crown Molding, High Ceilings, 1 Bedroom Down - Not Primary BR, En-Suite Bath, Primary Bed - 3rd Floor, Walk-In Closet(s)
- Flooring: Tile, Wood
- Windows: Insulated/Low-E windows, Window Coverings
Interior area
- Total structure area: 2,498
- Total interior livable area: 2,498 sqft
Property
Parking
- Total spaces: 2
- Parking features: Attached
- Attached garage spaces: 2
Features
- Stories: 3
- Exterior features: Balcony, Side Yard, Sprinkler System
- Fencing: Back Yard
Lot
- Size: 2,064 Square Feet
- Features: Patio Lot, 0 Up To 1/4 Acre
Details
- Parcel number: 1335690010003
Construction
Type & style
- Home type: SingleFamily
- Architectural style: Mediterranean,Traditional
- Property subtype: Single Family Residence
Materials
- Stucco
- Foundation: Pillar/Post/Pier, Slab
- Roof: Composition
Condition
- New construction: No
- Year built: 2013
Details
- Builder name: InTown Homes
Utilities & green energy
- Sewer: Public Sewer
- Water: Public
Green energy
- Energy efficient items: Thermostat
Community & HOA
Community
- Subdivision: Shady Acres Crest
HOA
- Has HOA: Yes
- HOA fee: $1,850 annually
Location
- Region: Houston
Financial & listing details
- Price per square foot: $200/sqft
- Tax assessed value: $549,493
- Annual tax amount: $11,757
- Date on market: 6/10/2026
- Listing terms: Cash,Conventional,FHA,VA Loan
Estimated market value
$490,100
$466,000 - $515,000
$3,883/mo
Price history
| Date | Event | Price |
|---|---|---|
| 6/17/2026 | Price change | $499,000-2.2%$200/sqft |
Source: | ||
| 6/10/2026 | Price change | $510,000-1%$204/sqft |
Source: | ||
| 5/20/2026 | Price change | $515,000-1.9%$206/sqft |
Source: | ||
| 4/20/2026 | Price change | $525,000-1.9%$210/sqft |
Source: | ||
| 3/5/2026 | Listed for sale | $535,000$214/sqft |
Source: | ||
| 3/1/2026 | Pending sale | $535,000$214/sqft |
Source: | ||
| 1/6/2026 | Price change | $535,000-0.9%$214/sqft |
Source: | ||
| 10/18/2025 | Price change | $540,000-0.9%$216/sqft |
Source: | ||
| 10/3/2025 | Price change | $545,000-0.9%$218/sqft |
Source: | ||
| 7/10/2025 | Price change | $549,990-1.8%$220/sqft |
Source: | ||
| 5/28/2025 | Listed for sale | $559,990+2.8%$224/sqft |
Source: | ||
| 7/11/2022 | Sold | -- |
Source: Agent Provided Report a problem | ||
| 5/27/2022 | Pending sale | $545,000$218/sqft |
Source: | ||
| 5/13/2022 | Listed for sale | $545,000+18.9%$218/sqft |
Source: | ||
| 2/14/2020 | Sold | -- |
Source: Agent Provided Report a problem | ||
| 1/30/2020 | Pending sale | $458,500$184/sqft |
Source: Compass RE Texas, LLC #98245081 Report a problem | ||
| 12/20/2019 | Price change | $458,500-2.1%$184/sqft |
Source: Compass RE Texas, LLC #98245081 Report a problem | ||
| 11/22/2019 | Price change | $468,500-0.8%$188/sqft |
Source: Compass RE Texas, LLC #98245081 Report a problem | ||
| 11/15/2019 | Price change | $472,500-1.5%$189/sqft |
Source: Compass RE Texas, LLC #98245081 Report a problem | ||
| 11/1/2019 | Listed for sale | $479,900$192/sqft |
Source: Compass RE Texas, LLC #98245081 Report a problem | ||
Public tax history
| Year | Property taxes | Tax assessment |
|---|---|---|
| 2025 | $8,129 -5% | $549,493 -2.2% |
| 2024 | $8,554 -1.2% | $561,909 -4.8% |
| 2023 | $8,662 -3.3% | $590,224 +10% |
| 2022 | $8,959 | $536,577 +11.2% |
| 2021 | -- | $482,463 +7.2% |
| 2020 | $8,377 -4.4% | $450,000 -3.3% |
| 2019 | $8,758 +3.9% | $465,563 +8.3% |
| 2018 | $8,432 | $430,000 |
| 2017 | $8,432 -2.4% | $430,000 -2.3% |
| 2016 | $8,643 +33.7% | $440,000 |
| 2015 | $6,466 | $440,000 +74.9% |
| 2014 | $6,466 | $251,519 +285.8% |
| 2013 | -- | $65,202 |
Find assessor info on the county website
Monthly payment
Est. payment$--/mo
Payment breakdown
Explore the cost of this home by adjusting the details. Changes won't be saved.All calculations are estimates and provided by Zillow, Inc. for informational purposes only. Actual amounts may vary.
HOA fees may include property taxes on listings classified as Co-Ops. Contact the listing agent and/or owner for fee details.
Mortgage interest rates are dependent on a number of factors, including credit score, down payment, and repayment length. Interest rate data provided by Zillow Group Marketplace, Inc. as of 1/1/1970 from various mortgage lenders with which we have lead or other similar arrangements; the Estimated Payment is an average of those rates.
See how much you could borrow to make a competitive offer.
Climate risks
Neighborhood: Greater Heights
Nearby schools
GreatSchools rating
- 9/10Sinclair Elementary SchoolGrades: PK-5Distance: 1 mi
- 8/10Hamilton Middle SchoolGrades: 6-8Distance: 1.6 mi
- 5/10Waltrip High SchoolGrades: 9-12Distance: 0.8 mi
Schools provided by the listing agent
- Elementary: Sinclair Elementary School (Houston)
- Middle: Hamilton Middle School (Houston)
- High: Waltrip High School
Source: HAR. This data may not be complete. We recommend contacting the local school district to confirm school assignments for this home.
A local agent can set up tours, give advice and negotiate with sellers.
A local lender can help you make sure your offer is ready when you are.
- Texas
- Harris County
- Houston
- 77008
- Greater Heights
- 1348 W 25th St