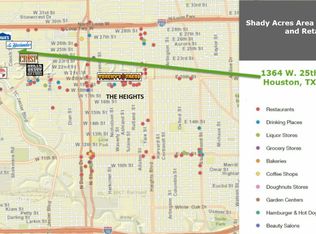
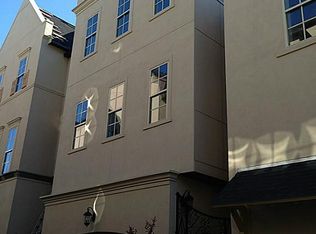
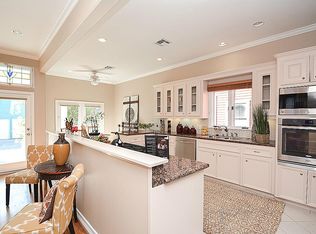
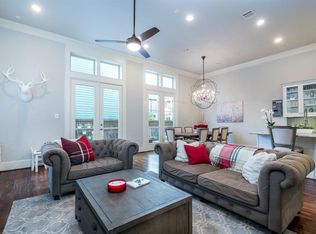
GORGEOUS 3 bedroom, 3 1/2 bathroom home in high-end gated community of Shady Acres! Large open living, dining, and spacious kitchen with beautiful cabinetry, large island, granite counters, and stainless steel appliances. Home features high ceilings, wood flooring throughout, and 4 balconies with Trex composite deck. Primary bedroom has polarized windows to reduce heat but maintain natural light, and offers a huge walk-in closet with customized built-ins. 1st floor bedroom offers professionally installed queen-size Murphy bed for multi-functional office/bedroom space. Flooring, railing & shelves installed in the attic for safety and additional storage. Whole-house, in-line 24kW natural gas backup generator to allow for uninterrupted power supply in case of city power outages. Nice back patio with artificial turf lawn for low-maintenance all-season outdoor usage. Amazing location in the Heights! Must see!!
AMENITIES:
* pets allowed on case by case basis
By submitting your information on this page you consent to being contacted by the Property Manager and RentEngine via SMS, phone, or email.
House for rent
$3,100/moFees may apply
1368 W 25th St, Houston, TX 77008
3beds
2,498sqft
Price may not include required fees and charges. Price shown reflects the lease term provided. Learn more|
Single family residence
Available now
Cats, dogs OK
In unit laundry
On street parking
What's special
High ceilingsWood flooring throughoutStainless steel appliancesGranite countersLarge islandBeautiful cabinetry
- 4 days |
- -- |
- -- |
Zillow last checked:
Listing updated:
Travel times

Let’s turn your rent into credit progress
Build credit history with every on-time payment and get credit for the payment you’re already making.
Facts & features
Interior
Bedrooms & bathrooms
- Bedrooms: 3
- Bathrooms: 4
- Full bathrooms: 3
- 1/2 bathrooms: 1
Appliances
- Included: Dryer, Washer
- Laundry: In Unit
Features
- Walk In Closet
Interior area
- Total interior livable area: 2,498 sqft
Property
Parking
- Parking features: On Street
- Details: Contact manager
Features
- Exterior features: Walk In Closet
Details
- Parcel number: 1335690010008
Construction
Type & style
- Home type: SingleFamily
- Property subtype: Single Family Residence
Community & HOA
HOA
- Amenities included: Parking
Location
- Region: Houston
Financial & listing details
- Lease term: 1 Year
Price history
| Date | Event | Price |
|---|---|---|
| 8/18/2026 | Listed for rent | $3,100-7.5%$1/sqft |
Source: Zillow Rentals Report a problem | ||
| 7/11/2025 | Listing removed | $3,350$1/sqft |
Source: | ||
| 6/17/2025 | Listed for rent | $3,350+1.7%$1/sqft |
Source: | ||
| 4/28/2023 | Listing removed | -- |
Source: | ||
| 4/12/2023 | Price change | $3,295-4.5%$1/sqft |
Source: | ||
| 3/28/2023 | Price change | $3,450-4.2%$1/sqft |
Source: | ||
| 3/1/2023 | Price change | $3,600-2.7%$1/sqft |
Source: | ||
| 2/8/2023 | Listed for rent | $3,700$1/sqft |
Source: | ||
| 11/30/2016 | Sold | -- |
Source: Agent Provided Report a problem | ||
| 9/21/2016 | Price change | $440,000-2.2%$176/sqft |
Source: Coldwell Banker United, Realtors - Heights #82361185 Report a problem | ||
| 8/31/2016 | Listed for sale | $450,000$180/sqft |
Source: Coldwell Banker United, #82361185 Report a problem | ||
Neighborhood: Greater Heights
Nearby schools
GreatSchools rating
- 9/10Sinclair Elementary SchoolGrades: PK-5Distance: 1 mi
- 8/10Hamilton Middle SchoolGrades: 6-8Distance: 1.6 mi
- 5/10Waltrip High SchoolGrades: 9-12Distance: 0.8 mi