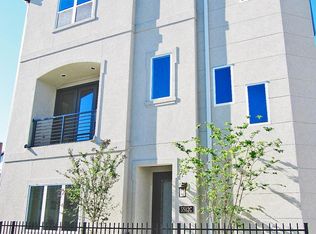
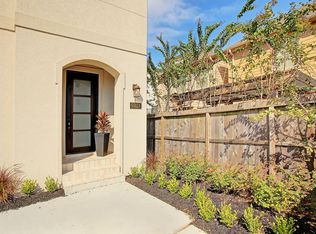
LOCATION! LOCATION! Welcome to Cottage Grove! This beautifully maintained 3-bedroom, 3.5-bath, three-story home features thoughtfully designed living spaces. The open-concept main level showcases neutral hickory wood flooring, crown molding, and a high ceiling spacious living room with a beautiful fireplace. The kitchen overlooks the living area and features white cabinetry, granite and quartz countertops, tile backsplash, an oversized island with seating, gas cooktop, and stainless-steel appliances. Step outside to the beautiful front-facing balcony—an inviting space to relax, entertain, or grill. The luxurious primary suite offers a tray ceiling, soaking tub, separate shower, dual vanities, and spacious his-and-her closets. A first-floor bedroom is ideal for guests or a home office. Energy-efficient features include PEX plumbing, dual-zone HVAC, Low-E windows & radiant barrier roof, and Conveniently located near parks, walking trails, restaurants, and I-10. No HOA
For sale
$579,000
5514 Petty St #A, Houston, TX 77007
3beds
2,553sqft
Single Family Residence
Built in 2018
1,742 Square Feet Lot
$559,100 Zestimate®
$227/sqft
$-- HOA
What's special
Beautiful fireplaceBeautiful front-facing balconyStainless-steel appliancesNeutral hickory wood flooringGranite and quartz countertopsTray ceilingSpacious his-and-her closets
- 60 days
- 126
- 14
Zillow last checked:
Listing updated:
Listed by:
Shantanu Patil TREC #0662068 713-376-5209,
eXp Realty LLC
Source: HAR,MLS#: 17022503
Facts & features
Interior
Bedrooms & bathrooms
- Bedrooms: 3
- Bathrooms: 4
- Full bathrooms: 3
- 1/2 bathrooms: 1
Rooms
- Room types: Family Room
Primary bedroom
- Level: Third
- Area: 252
- Dimensions: 18 x 14
Bedroom
- Level: First
- Area: 150
- Dimensions: 15 x 10
Bedroom
- Level: Third
- Area: 144
- Dimensions: 12 x 12
Dining room
- Level: Second
- Area: 130
- Dimensions: 13 x 10
Family room
- Level: Second
- Area: 441
- Dimensions: 21 x 21
Kitchen
- Level: Second
- Area: 150
- Dimensions: 15 x 10
Heating
- Natural Gas, Zoned
Cooling
- Ceiling Fan(s), Electric, Zoned
Appliances
- Included: ENERGY STAR Qualified Appliances, Water Heater, Disposal, Electric Oven, Microwave, Gas Cooktop, Dishwasher
- Laundry: Gas Dryer Hookup, Washer Hookup
Features
- Balcony, Elevator Shaft, Prewired for Alarm System, 1 Bedroom Down - Not Primary BR, 2 Bedrooms Up
- Flooring: Carpet, Engineered Hardwood, Tile
- Windows: Insulated/Low-E windows, Window Coverings
- Number of fireplaces: 1
- Fireplace features: Gas Log
Interior area
- Total structure area: 2,553
- Total interior livable area: 2,553 sqft
Video & virtual tour
Property
Parking
- Total spaces: 2
- Parking features: Attached
- Attached garage spaces: 2
Features
- Stories: 3
- Exterior features: Balcony, Side Yard
- Fencing: Back Yard
Lot
- Size: 1,742 Square Feet
- Features: Patio Lot, 0 Up To 1/4 Acre
Details
- Parcel number: 1365670010004
Construction
Type & style
- Home type: SingleFamily
- Architectural style: Contemporary
- Property subtype: Single Family Residence
Materials
- Blown-In Insulation, Stucco
- Foundation: Pillar/Post/Pier
- Roof: Composition
Condition
- New construction: No
- Year built: 2018
Utilities & green energy
- Sewer: Public Sewer
- Water: Public
Green energy
- Energy efficient items: Thermostat, Lighting, HVAC>13 SEER
Community & HOA
Community
- Security: Prewired for Alarm System
- Subdivision: Villas/Cottage Grove
Location
- Region: Houston
Financial & listing details
- Price per square foot: $227/sqft
- Tax assessed value: $541,634
- Annual tax amount: $11,511
- Date on market: 8/7/2026
- Listing terms: Cash,Conventional
- Road surface type: Asphalt
Estimated market value
$559,100
$531,000 - $587,000
$3,761/mo
Price history
| Date | Event | Price |
|---|---|---|
| 8/20/2026 | Listed for rent | $3,495$1/sqft |
Source:  HAR #18728144 Report a problem HAR #18728144 Report a problem | ||
| 8/7/2026 | Listed for sale | $579,000+34.7%$227/sqft |
Source:  HAR #17022503 Report a problem HAR #17022503 Report a problem | ||
| 3/7/2020 | Listing removed | $429,900$168/sqft |
Source: Connect Realty #62411571 Report a problem | ||
| 1/29/2020 | Pending sale | $429,900$168/sqft |
Source: Connect Realty #62411571 Report a problem | ||
| 11/4/2019 | Price change | $429,900-1.1%$168/sqft |
Source: Connect Realty #62411571 Report a problem | ||
| 10/15/2019 | Price change | $434,900-1.1%$170/sqft |
Source: Connect Realty #62411571 Report a problem | ||
| 6/28/2019 | Price change | $439,900-2.2%$172/sqft |
Source: Connect Realty #62411571 Report a problem | ||
| 5/21/2019 | Price change | $449,900-1.1%$176/sqft |
Source: Connect Realty #62411571 Report a problem | ||
| 2/24/2019 | Listed for sale | $454,900$178/sqft |
Source: Connect Realty #62411571 Report a problem | ||
Public tax history
| Year | Property taxes | Tax assessment |
|---|---|---|
| 2025 | $7,995 +0.2% | $541,634 +2.6% |
| 2024 | $7,980 +5.2% | $527,686 -0.8% |
| 2023 | $7,585 -5.1% | $532,165 +11.1% |
| 2022 | $7,992 | $478,996 +10.7% |
| 2021 | -- | $432,697 +2.3% |
| 2020 | $10,149 -2.1% | $423,000 -1.2% |
| 2019 | $10,372 +352.7% | $428,298 +14.8% |
| 2018 | $2,291 | $373,187 +311.5% |
| 2017 | $2,291 -0.1% | $90,688 |
| 2016 | $2,293 | $90,688 |
Find assessor info on the county website
Monthly payment
Est. payment
Payment breakdown
Explore the cost of this home by adjusting the details. Changes won't be saved.Climate risks
Neighborhood: Washington Avenue Coalition - Memorial Park
Nearby schools
Schools provided by the listing agent
- Elementary: Memorial Elementary School (Houston)
- Middle: Hogg Middle School (Houston)
- High: Waltrip High School
Source: HAR. This data may not be complete. We recommend contacting the local school district to confirm school assignments for this home.


Similar homes
- $580,0003 bd4 ba2.6k sqft5817 Feagan St, Houston, TX 77007For Sale
 MLS ID #89001643, Melanie Daigle, Real Broker, LLC. HAR
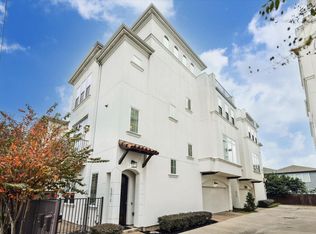
 - $599,8873 bd4 ba2.5k sqft5212 Larkin St, Houston, TX 77007For Sale
 MLS ID #67244626, Chuck Miller, Fiv Realty Co Texas LLC. HAR
 - $550,0003 bd4 ba2.5k sqft816 Yale St Unit C, Houston, TX 77007For Sale
 MLS ID #66075881, Sherri Hughey, Martha Turner Sotheby's International Realty. HAR
 - $610,0004 bd3 ba2.3k sqft5004 Darling St, Houston, TX 77007For Sale
 MLS ID #53498972, Carolyn Swan, Compass RE Texas, LLC - The Woodlands. HAR
