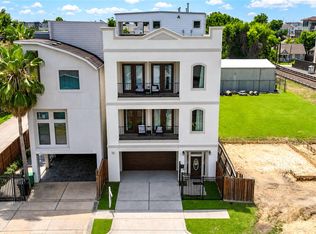
Want proximity to downtown, the Greater Heights, Midtown and Washington avenue but not right in thick of it? 1423 Colorado St is 3 a story home perfect for those seeking an active lifestyle but doesn't' want to be surrounded by the noise of it all. The space in this home is amazing, 2,750 square feet, 4 bedrooms, 3.5 baths, with an open design living and dining area and a massive game room. Contact us today for your private tour!
Copyright notice - Data provided by HAR.com 2022 - All information provided should be independently verified.
House for rent
Singlefamily
Available now
No pets
Air conditioner, electric
Electric dryer hookup laundry
2 Attached garage spaces parking
Natural gas
What's special
Massive game room
- 91 days |
- -- |
- -- |
Zillow last checked:
Listing updated:
Travel times

Let’s turn your rent into credit progress
Build credit history with every on-time payment and get credit for the payment you’re already making.
Facts & features
Interior
Bedrooms & bathrooms
- Bedrooms: 4
- Bathrooms: 4
- Full bathrooms: 3
- 1/2 bathrooms: 1
Heating
- Natural Gas
Cooling
- Air Conditioner, Electric
Appliances
- Included: Dishwasher, Garbage Disposal, Microwave Oven, Oven, Stove
- Laundry: Electric Dryer Hookup, Hookups, Washer Hookup
Features
- All Bedrooms Up, Ceiling Fan(s), En-Suite Bath, Primary Bed - 2nd Floor, Walk-In Closet(s)
- Flooring: Carpet, Tile, Wood
Interior area
- Total interior livable area: 2,750 sqft
Property
Parking
- Total spaces: 2
- Parking features: Attached, Garage
- Has attached garage: Yes
- Details: Contact manager
Features
- Stories: 3
- Patio & porch: Patio
- Exterior features: All Bedrooms Up, Balcony, En-Suite Bath, Primary Bed - 2 Nd Floor
Lot
- Features: Subdivided
Details
- Additional structures: Garage(s)
- Parcel number: 1329710010002
Construction
Type & style
- Home type: SingleFamily
- Architectural style: Traditional
- Property subtype: SingleFamily
Condition
- Year built: 2011
Community & HOA
Location
- Region: Houston
Financial & listing details
- Lease term: Long Term,12 Months
Nearby apartments for rent

Price history
| Date | Event | Price |
|---|---|---|
| 7/6/2026 | Price change | $3,500-7.9%$1/sqft |
Source:  HAR #39134991 Report a problem HAR #39134991 Report a problem | ||
| 6/12/2026 | Listed for rent | $3,800$1/sqft |
Source: HAR #45753946 Report a problem | ||
| 8/24/2013 | Sold | -- |
Source: Agent Provided Report a problem | ||