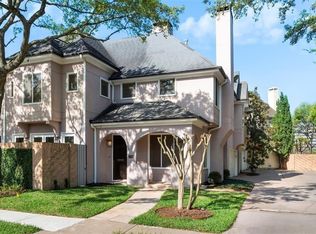
Welcome to 1433 West 23rd St. Unit D located in vibrant Shady Acres, blocks away from The Heights. This Mediterranean Freestanding Home includes an open floor plan with custom wood, travertine & tile floors, as well as granite counter tops throughout the kitchen and bathrooms. The 1st floor bedroom can be used as a guest suite, office, or media room which includes a full bathroom. The 2nd floor includes a large living room, open kitchen with island seating, copper farmhouse sink, copper vent, refrigerator, granite countertops, and pendant lighting. A wine fridge is included in the dry bar. The formal dining room includes a carved/etched ceiling with a chandelier and a generous sized balcony for your grill & a small table/chairs. The 3rd floor includes the primary suite with a sitting area and a renovated ensuite bathroom with a large walk-in closet. The 2nd bedroom includes an ensuite bathroom and private balcony. The washer/dryer are included. There is a large 2 car garage.
Copyright notice - Data provided by HAR.com 2022 - All information provided should be independently verified.
House for rent
Singlefamily
Available now
Cats, dogs OK
Air conditioner, electric
In unit laundry
2 Attached garage spaces parking
Natural gas
What's special
Open floor planTile floorsLarge walk-in closetCopper farmhouse sinkPendant lightingRenovated ensuite bathroomCopper vent
- 6 days |
- -- |
- -- |
Zillow last checked:
Listing updated:
Travel times

Let’s turn your rent into credit progress
Build credit history with every on-time payment and get credit for the payment you’re already making.
Facts & features
Interior
Bedrooms & bathrooms
- Bedrooms: 3
- Bathrooms: 4
- Full bathrooms: 3
- 1/2 bathrooms: 1
Heating
- Natural Gas
Cooling
- Air Conditioner, Electric
Appliances
- Included: Dishwasher, Dryer, Electric Oven, Gas Range, Microwave Oven, Oven, Range, Refrigerator, Washer
- Laundry: In Unit, Washer Hookup
Features
- 1 Bedroom Down - Not Primary BR, 2 Bedrooms Up, Balcony, Bar, Ceiling Fan(s), Dry Bar, Formal Entry/Foyer, High Ceilings, Primary Bed - 3rd Floor, Sitting Area, Walk In Closet, Walk-In Closet(s)
- Flooring: Carpet, Tile, Travertine, Wood
- Has fireplace: Yes
Interior area
- Total interior livable area: 2,260 sqft
Property
Parking
- Total spaces: 2
- Parking features: Attached, Garage
- Has attached garage: Yes
- Details: Contact manager
Features
- Stories: 3
- Patio & porch: Patio
- Exterior features: 1 Bedroom Down - Not Primary BR, 2 Bedrooms Up, Balcony, Controlled Access, Courtyard, Formal Entry/Foyer, Primary Bed - 3rd Floor, Sitting Area
- Has view: Yes
- View description: West
Lot
- Features: Corner Lot, Subdivided
Details
- Additional structures: Garage(s)
- Parcel number: 1300820010005
Construction
Type & style
- Home type: SingleFamily
- Architectural style: Mediterranean
- Property subtype: SingleFamily
Condition
- Year built: 2010
Community & HOA
Location
- Region: Houston
Financial & listing details
- Lease term: Long Term,12 Months
Nearby apartments for rent
Price history
| Date | Event | Price |
|---|---|---|
| 11/6/2026 | Listed for rent | $3,400+6.3%$2/sqft |
Source:  HAR #5929516 Report a problem | ||
| 11/4/2026 | Listing removed | $3,200$1/sqft |
Source: Zillow Rentals Report a problem | ||
| 9/16/2026 | Listed for rent | $3,200$1/sqft |
Source: Zillow Rentals Report a problem | ||
| 8/24/2018 | Sold | -- |
Source: Agent Provided Report a problem | ||
| 7/11/2018 | Pending sale | $398,888$176/sqft |
Source: eXp Realty LLC #57542631 Report a problem | ||
| 7/9/2018 | Price change | $398,888-0.3%$176/sqft |
Source: eXp Realty LLC #57542631 Report a problem | ||
| 6/1/2018 | Price change | $399,900-1.3%$177/sqft |
Source: eXp Realty LLC #57542631 Report a problem | ||
| 5/14/2018 | Price change | $405,000-1.2%$179/sqft |
Source: eXp Realty LLC #57542631 Report a problem | ||
| 4/21/2018 | Price change | $410,000-1.2%$181/sqft |
Source: eXp Realty LLC #57542631 Report a problem | ||
| 3/24/2018 | Listed for sale | $414,900$184/sqft |
Source: eXp Realty LLC #57542631 Report a problem | ||