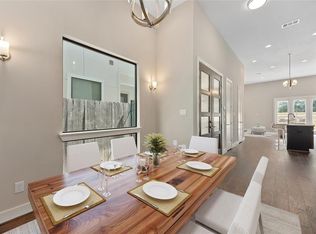
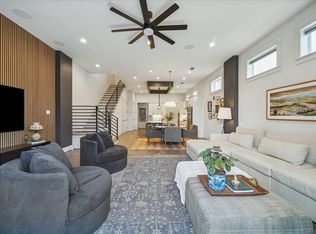
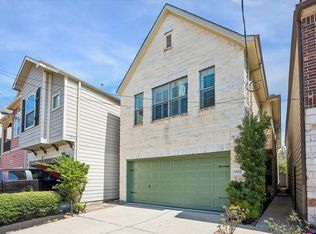
Tastefully appointed and recently refreshed, this exceptional two-story freestanding home offers a sophisticated blend of style, comfort, and functionality. Featuring desirable first-floor living and four spacious bedrooms, this impeccably maintained home is ready for its next tenant. Beautiful wood flooring flows throughout the main living areas, complemented by inviting, open layout. The well-appointed kitchen features a generous island with breakfast bar, wine refrigerator, quartz countertops, stainless steel appliances, and a Whirlpool five-burner gas cooktop. Outside, the turfed backyard provides a low-maintenance space ideal for entertaining, pets, or simply enjoying the outdoors. Built in 2015 and thoughtfully refreshed, this home offers modern amenities with a polished, move-in-ready feel. Ideally located near exceptional restaurants, grocery stores, hike-and-bike trails, and more. Schedule your private showing today!
For sale
$515,000
1309 Laird St #A, Houston, TX 77008
4beds
2,151sqft
Single Family Residence
Built in 2015
2,500 Square Feet Lot
$506,100 Zestimate®
$239/sqft
$-- HOA
What's special
Turfed backyardBeautiful wood flooringStainless steel appliancesFour spacious bedroomsQuartz countertopsFirst-floor livingWhirlpool five-burner gas cooktop
- 16 days
- 342
- 32
Likely to sell faster than
Zillow last checked:
Listing updated:
Listed by:
Lexi Sakowitz Marek TREC #0679759 713-444-4592,
Compass RE Texas, LLC - Houston
Source: HAR,MLS#: 78658580
Facts & features
Interior
Bedrooms & bathrooms
- Bedrooms: 4
- Bathrooms: 3
- Full bathrooms: 2
- 1/2 bathrooms: 1
Primary bedroom
- Level: Second
- Area: 270
- Dimensions: 15 x 18
Bedroom
- Level: Second
- Area: 70
- Dimensions: 10 x 7
Bedroom
- Level: Second
- Area: 150
- Dimensions: 10 x 15
Bedroom
- Level: Second
- Area: 110
- Dimensions: 10 x 11
Heating
- Natural Gas
Cooling
- Electric
Appliances
- Included: Disposal, Electric Oven, Microwave, Gas Cooktop, Dishwasher
- Laundry: Electric Dryer Hookup, Gas Dryer Hookup, Washer Hookup
Features
- All Bedrooms Up
Interior area
- Total structure area: 2,151
- Total interior livable area: 2,151 sqft
Property
Parking
- Total spaces: 2
- Parking features: Attached
- Attached garage spaces: 2
Features
- Stories: 2
- Patio & porch: Covered, Patio/Deck
- Exterior features: Back Green Space
- Fencing: Back Yard
Lot
- Size: 2,500 Square Feet
- Features: Back Yard, Other, 0 Up To 1/4 Acre
Details
- Parcel number: 0391270000067
Construction
Type & style
- Home type: SingleFamily
- Architectural style: Contemporary,Mediterranean,Other,Spanish
- Property subtype: Single Family Residence
Materials
- Cement Siding, Stucco
- Foundation: Slab
- Roof: Composition,Tile
Condition
- New construction: No
- Year built: 2015
Utilities & green energy
- Sewer: Public Sewer
- Water: Public
Community & HOA
Community
- Subdivision: Heights Anx
Location
- Region: Houston
Financial & listing details
- Price per square foot: $239/sqft
- Tax assessed value: $587,608
- Annual tax amount: $12,087
- Date on market: 9/28/2026
- Road surface type: Concrete
Estimated market value
$506,100
$481,000 - $531,000
$3,521/mo
Price history
| Date | Event | Price |
|---|---|---|
| 10/15/2026 | Price change | $515,000-4.6%$239/sqft |
Source:  HAR #78658580 Report a problem HAR #78658580 Report a problem | ||
| 9/28/2026 | Listed for rent | $3,650$2/sqft |
Source:  HAR #3902023 Report a problem HAR #3902023 Report a problem | ||
| 8/21/2026 | Listing removed | $3,650$2/sqft |
Source: HAR #52852426 Report a problem | ||
| 6/25/2026 | Listed for sale | $539,900+16.1%$251/sqft |
Source: HAR #85459158 Report a problem | ||
| 6/25/2026 | Price change | $3,650-5.2%$2/sqft |
Source: HAR #52852426 Report a problem | ||
| 4/29/2026 | Price change | $3,850-2.5%$2/sqft |
Source: HAR #52852426 Report a problem | ||
| 3/11/2026 | Listed for rent | $3,950$2/sqft |
Source: HAR #52852426 Report a problem | ||
| 11/22/2024 | Listing removed | $3,950$2/sqft |
Source: Zillow Rentals Report a problem | ||
| 10/23/2024 | Listed for rent | $3,950$2/sqft |
Source: Zillow Rentals Report a problem | ||
| 10/22/2024 | Listing removed | $3,950$2/sqft |
Source: HAR #68418410 Report a problem | ||
| 9/18/2024 | Price change | $3,950-7.1%$2/sqft |
Source: HAR #68418410 Report a problem | ||
| 8/31/2024 | Listed for rent | $4,250$2/sqft |
Source: HAR #68418410 Report a problem | ||
| 4/13/2021 | Listing removed | -- |
Source: Owner Report a problem | ||
| 12/12/2020 | Listed for sale | $465,000$216/sqft |
Source: Owner Report a problem | ||
Public tax history
| Year | Property taxes | Tax assessment |
|---|---|---|
| 2025 | $12,488 +5.6% | $587,608 +4% |
| 2024 | $11,822 +12% | $565,000 +7.9% |
| 2023 | $10,552 +0.4% | $523,730 +9.7% |
| 2022 | $10,512 | $477,400 +6.3% |
| 2021 | -- | $449,000 +4% |
| 2020 | $8,026 +4.4% | $431,742 +4% |
| 2019 | $7,685 +5.6% | $415,000 +11.3% |
| 2018 | $7,274 | $373,000 |
| 2017 | $7,274 -5.4% | $373,000 |
| 2016 | $7,688 | -- |
Find assessor info on the county website
Monthly payment
Est. payment
Payment breakdown
Explore the cost of this home by adjusting the details. Changes won't be saved.Climate risks
Neighborhood: Greater Heights
Nearby schools
Schools provided by the listing agent
- Elementary: Love Elementary School
- Middle: Hamilton Middle School (Houston)
- High: Waltrip High School
Source: HAR. This data may not be complete. We recommend contacting the local school district to confirm school assignments for this home.

Similar homes
- $499,0003 bd3 ba2.4k sqft916 Lawrence St Unit A, Houston, TX 77008For Sale
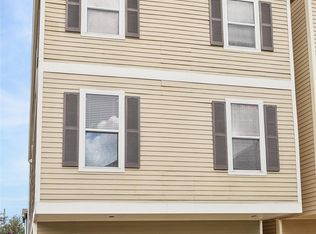 MLS ID #72197982, Cindy Giesen, Better Homes and Gardens Real Estate Gary Greene - West Gray. HAR
 - $515,0003 bd3 ba2.5k sqft1325 Dorothy St, Houston, TX 77008For Sale
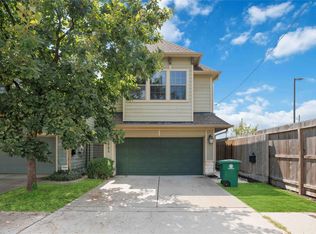 MLS ID #85788844, Weldon Newsome, eXp Realty LLC. HAR
 - $504,9003 bd3 ba1.8k sqft1307 Nashua St #B, Houston, TX 77008For Sale
 MLS ID #61800780, Randall Custer, Better Homes and Gardens Real Estate Gary Greene - West Gray. HAR
 - $550,0003 bd3 ba2.5k sqft1522 Dian St, Houston, TX 77008For Sale
 MLS ID #71028676, Diana Dao, Mavenly Homes. HAR
