
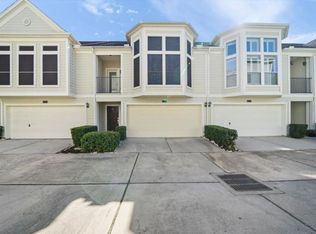
Stunning modern, freestanding home with rooftop deck and views of the city! Open kitchen and living area with lots of natural light. Modern linear cooktop in kitchen with overhead vent is a serious cook's essential. The great room is set up for entertaining with a powder bath and small outdoor porch for grilling. Going up the stairs is the primary, along with another bedroom and full bathroom and laundry room. The fourth floor features the rooftop terrace with stub out for gas for cooking and entertaining with view of the galleria area and city! Bedroom on first level and full bathroom with glass sliding door opening to patio.
For sale
Price cut: $9.5K (9/18)
$489,500
1229 W 17th St, Houston, TX 77008
3beds
2,431sqft
Single Family Residence
Built in 2015
1,733 Square Feet Lot
$480,400 Zestimate®
$201/sqft
$75/mo HOA
What's special
Bedroom on first levelLaundry roomPowder bath
- 104 days
- 116
- 4
Zillow last checked:
Listing updated:
Listed by:
Deanna Zugheri TREC #0483450 281-658-4514,
Keller Williams Realty Metropolitan
Source: HAR,MLS#: 77597949
Facts & features
Interior
Bedrooms & bathrooms
- Bedrooms: 3
- Bathrooms: 4
- Full bathrooms: 3
- 1/2 bathrooms: 1
Primary bedroom
- Level: Third
- Area: 195
- Dimensions: 15x13
Bedroom
- Level: First
- Area: 121
- Dimensions: 11x11
Bedroom
- Level: Third
- Area: 120
- Dimensions: 12x10
Dining room
- Level: Second
- Area: 144
- Dimensions: 18x8
Other
- Level: Fourth
- Area: 220
- Dimensions: 22x10
Kitchen
- Level: Second
- Area: 160
- Dimensions: 16x10
Living room
- Level: Second
- Area: 256
- Dimensions: 16x16
Heating
- Natural Gas
Cooling
- Ceiling Fan(s), Electric
Appliances
- Included: Electric Oven, Microwave, Gas Cooktop, Dishwasher
- Laundry: Washer Hookup
Features
- 1 Bedroom Down - Not Primary BR, 2 Bedrooms Up, En-Suite Bath, Primary Bed - 3rd Floor, Walk-In Closet(s)
- Flooring: Carpet, Wood
Interior area
- Total structure area: 2,431
- Total interior livable area: 2,431 sqft
Property
Parking
- Total spaces: 2
- Parking features: Attached, Garage Door Opener
- Attached garage spaces: 2
Features
- Stories: 3
- Patio & porch: Patio/Deck, Deck
Lot
- Size: 1,733 Square Feet
- Features: Subdivided, 0 Up To 1/4 Acre
Details
- Parcel number: 1354690010005
Construction
Type & style
- Home type: SingleFamily
- Architectural style: Contemporary
- Property subtype: Single Family Residence
Materials
- Other, Stucco
- Foundation: Slab
- Roof: Composition
Condition
- New construction: No
- Year built: 2015
Utilities & green energy
- Sewer: Public Sewer
- Water: Public
Green energy
- Energy efficient items: Thermostat
Community & HOA
Community
- Subdivision: Lofts/West 17th Street
HOA
- Has HOA: Yes
- HOA fee: $75 monthly
Location
- Region: Houston
Financial & listing details
- Price per square foot: $201/sqft
- Tax assessed value: $534,474
- Annual tax amount: $11,359
- Date on market: 6/24/2026
- Listing terms: Cash,Conventional
- Ownership: Full Ownership
- Road surface type: Concrete
Estimated market value
$480,400
$456,000 - $504,000
$3,544/mo
Price history
| Date | Event | Price |
|---|---|---|
| 9/18/2026 | Price change | $489,500-1.9%$201/sqft |
Source:  HAR #77597949 Report a problem HAR #77597949 Report a problem | ||
| 6/24/2026 | Listed for sale | $499,000+15.6%$205/sqft |
Source: HAR #77597949 Report a problem | ||
| 5/10/2018 | Sold | -- |
Source: Agent Provided Report a problem | ||
| 3/13/2018 | Pending sale | $431,500-4.1%$177/sqft |
Source: BHGRE Gary Greene #10913757 Report a problem | ||
| 3/13/2018 | Listed for sale | $450,000$185/sqft |
Source: BHGRE Gary Greene #10913757 Report a problem | ||
Public tax history
| Year | Property taxes | Tax assessment |
|---|---|---|
| 2025 | $2,882 -14.4% | $534,474 +6.8% |
| 2024 | $3,365 -6.2% | $500,600 -3.9% |
| 2023 | $3,587 -23.9% | $521,139 +13.2% |
| 2022 | $4,717 | $460,176 +3.8% |
| 2021 | -- | $443,155 -2.3% |
| 2020 | -- | $453,436 +6.7% |
| 2019 | $5,784 -23.6% | $425,000 +9.6% |
| 2018 | $7,576 | $387,831 |
| 2017 | $7,576 +4.6% | $387,831 +35.4% |
| 2016 | $7,242 | $286,417 |
| 2015 | -- | -- |
Find assessor info on the county website
Monthly payment
Est. payment
Payment breakdown
Explore the cost of this home by adjusting the details. Changes won't be saved.Climate risks
Neighborhood: Greater Heights
Nearby schools
Schools provided by the listing agent
- Elementary: Sinclair Elementary School (Houston)
- Middle: Black Middle School
- High: Waltrip High School
Source: HAR. This data may not be complete. We recommend contacting the local school district to confirm school assignments for this home.
Similar homes
- $499,9993 bd3 ba2.2k sqft1703 Beall St, Houston, TX 77008For Sale
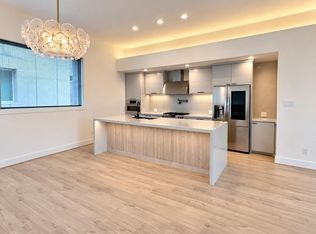 MLS ID #91644722, Jennifer Puls, Greenwood King Properties - Heights Office. HAR
 - $465,0003 bd4 ba2.4k sqft1156 W 19th St, Houston, TX 77008For Sale
 MLS ID #48754983, Imelda Blanco, Simien Properties. HAR
 - $465,0003 bd4 ba2.6k sqft1005 Kern St #B, Houston, TX 77009For Sale
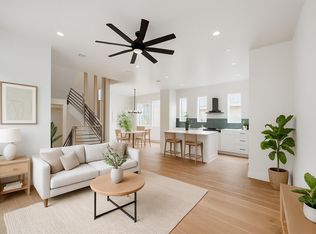 MLS ID #22868125, Diana Nickell, Nickell Realty. HAR
 - $529,9003 bd3 ba2.3k sqft5230 Cornish St, Houston, TX 77007For Sale
 MLS ID #55330744, Greg Tidmore, Texas Premier Realty. HAR
