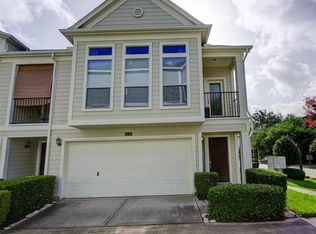
Sophisticated soft contemporary freestanding home with abundant light and stunning upgraded design features; corner lot, close to shopping/dining/entertainment & bike trails in popular Shady Acres. This 3 bed/3.5 bath w/rooftop deck features beautiful natural light, high ceilings & gleaming hardwoods thru-out. Private 1st floor ensuite bedroom offers option as a study with sliding glass doors opening to private patio. 2nd floor living includes chef's kitchen with and eat-in island & spacious living/dining spaces and powder bath. 3rd floor are 2 bedrooms including a generous sized primary suite, spa-like bath with glass enclosed soaking tub and shower and 2 huge closets. Highlight of the home is the rooftop deck - offering panoramic views of Houston's skyline. Guest parking is available on 17th st.
For sale
Price cut: $23K (10/13)
$475,000
1221 W 17th St, Houston, TX 77008
3beds
2,134sqft
Single Family Residence
Built in 2015
1,846 Square Feet Lot
$466,100 Zestimate®
$223/sqft
$50/mo HOA
What's special
Private patioHigh ceilingsBeautiful natural lightGleaming hardwoods thru-outAbundant lightCorner lotStunning upgraded design features
- 64 days
- 107
- 2
Zillow last checked:
Listing updated:
Listed by:
Terri Jo Williams TREC #0563096 936-718-7200,
Walzel Properties - Corporate Office
Source: HAR,MLS#: 64697298
Facts & features
Interior
Bedrooms & bathrooms
- Bedrooms: 3
- Bathrooms: 4
- Full bathrooms: 3
- 1/2 bathrooms: 1
Primary bedroom
- Level: Third
- Area: 208
- Dimensions: 16x13
Bedroom
- Level: Third
- Area: 132
- Dimensions: 12x11
Bedroom
- Level: First
- Area: 121
- Dimensions: 11x11
Other
- Level: Fourth
- Area: 230
- Dimensions: 23x10
Kitchen
- Level: Second
- Area: 160
- Dimensions: 16x10
Living room
- Level: Second
- Area: 240
- Dimensions: 16x15
Heating
- Natural Gas
Cooling
- Electric
Appliances
- Included: Disposal, Gas Oven, Microwave, Gas Range, Dishwasher
- Laundry: Electric Dryer Hookup, Gas Dryer Hookup, Washer Hookup
Features
- Crown Molding, High Ceilings, Prewired for Alarm System, Wired for Sound, 1 Bedroom Down - Not Primary BR, En-Suite Bath, Walk-In Closet(s)
- Flooring: Engineered Hardwood
- Windows: Insulated/Low-E windows, Window Coverings
Interior area
- Total structure area: 2,134
- Total interior livable area: 2,134 sqft
Property
Parking
- Total spaces: 2
- Parking features: Attached
- Attached garage spaces: 2
Features
- Stories: 3
- Patio & porch: Patio/Deck
Lot
- Size: 1,846 Square Feet
- Features: Subdivided, 0 Up To 1/4 Acre
Details
- Parcel number: 1354690010001
Construction
Type & style
- Home type: SingleFamily
- Architectural style: Contemporary
- Property subtype: Single Family Residence
Materials
- Batts Insulation, Cement Siding, Stucco
- Foundation: Slab on Builders Pier
- Roof: Metal
Condition
- New construction: No
- Year built: 2015
Utilities & green energy
- Sewer: Public Sewer
- Water: Public
Green energy
- Energy efficient items: HVAC>13 SEER
Community & HOA
Community
- Security: Prewired for Alarm System
- Subdivision: Lofts/West 17th Street
HOA
- Has HOA: Yes
- HOA fee: $50 monthly
Location
- Region: Houston
Financial & listing details
- Price per square foot: $223/sqft
- Tax assessed value: $508,194
- Annual tax amount: $6,945
- Date on market: 8/10/2026
- Listing terms: Cash,Conventional
- Road surface type: Concrete, Curbs
Estimated market value
$466,100
$443,000 - $489,000
$3,322/mo
Price history
| Date | Event | Price |
|---|---|---|
| 10/13/2026 | Price change | $3,300-2.9%$2/sqft |
Source:  HAR #67236525 Report a problem HAR #67236525 Report a problem | ||
| 10/13/2026 | Price change | $475,000-4.6%$223/sqft |
Source:  HAR #64697298 Report a problem HAR #64697298 Report a problem | ||
| 8/10/2026 | Listed for sale | $498,000+8.3%$233/sqft |
Source: HAR #64697298 Report a problem | ||
| 8/9/2026 | Listed for rent | $3,400$2/sqft |
Source: HAR #67236525 Report a problem | ||
| 12/23/2022 | Listing removed | -- |
Source: HAR #52240202 Report a problem | ||
| 12/3/2022 | Pending sale | $459,900$216/sqft |
Source: HAR #52240202 Report a problem | ||
| 11/25/2022 | Listed for sale | $459,900$216/sqft |
Source: HAR #52240202 Report a problem | ||
| 5/1/2016 | Sold | -- |
Source: Agent Provided Report a problem | ||
Public tax history
| Year | Property taxes | Tax assessment |
|---|---|---|
| 2025 | $6,945 +7.7% | $508,194 +16.5% |
| 2024 | $6,448 -1% | $436,315 -4.5% |
| 2023 | $6,511 -1.8% | $457,000 -3.8% |
| 2022 | $6,627 | $474,883 +31% |
| 2021 | -- | $362,451 -5.3% |
| 2020 | $7,083 -30.1% | $382,766 -8.5% |
| 2019 | $10,127 -4.4% | $418,194 -0.3% |
| 2018 | $10,595 | $419,377 |
| 2017 | $10,595 +27.9% | $419,377 +28% |
| 2016 | $8,284 | $327,603 |
| 2015 | -- | -- |
Find assessor info on the county website
Monthly payment
Est. payment
Payment breakdown
Explore the cost of this home by adjusting the details. Changes won't be saved.Climate risks
Neighborhood: Greater Heights
Nearby schools
Schools provided by the listing agent
- Elementary: Sinclair Elementary School (Houston)
- Middle: Black Middle School
- High: Waltrip High School
Source: HAR. This data may not be complete. We recommend contacting the local school district to confirm school assignments for this home.


Similar homes
- $480,0003 bd4 ba2.1k sqft1040 W 26th St Unit B, Houston, TX 77008For Sale
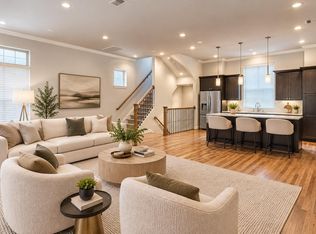 MLS ID #56315173, Larissa Shumpert, Collective Realty Co.. HAR
 - $475,0003 bd4 ba2k sqft1429 W 21st St, Houston, TX 77008For Sale
 MLS ID #87504839, Rae Lynn White, Berkshire Hathaway HomeServices Premier Properties. HAR
 - $500,0003 bd4 ba2.1k sqft1134 W 17th St Unit F, Houston, TX 77008For Sale
 MLS ID #62756206, Andrea Curran, Compass RE Texas, LLC - Memorial. HAR
 - $489,9003 bd4 ba2.1k sqft1175 W 19th St, Houston, TX 77008New Construction
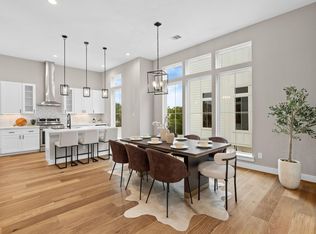 MLS ID #12972710, Natalie Garza, Compass RE Texas, LLC - Houston. HAR
