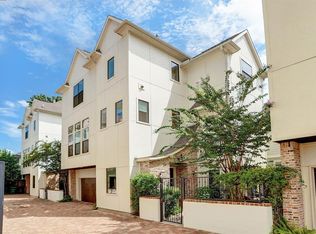
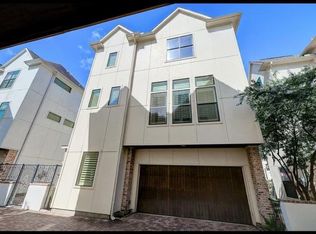
Stunning Mediterranean-style retreat in desirable Shady Acres/Greater Heights! This 2,000 sq ft home features 3 beds, 3.5 baths, hand-scraped wood floors, hammered travertine stone, plantation shutters, and high-end light fixtures. The open-concept living and dining area boasts soaring ceilings, abundant natural light, and a cozy gas fireplace. An impressive island kitchen features granite countertops, a breakfast bar, dry bar, and a show-stopping real copper farmhouse sink with a matching copper vent hood. The first floor offers a private bedroom and full bath—ideal for a home office or guest suite. Escape to the spacious third-floor primary suite with double vanities and generous storage. Complete with a private gated entrance, fenced patio, 2-car garage, and an unbeatable Inner Loop location near the Heights' best dining, shopping, and entertainment!
For sale
Price cut: $20K (10/5)
$469,000
1009 W 24th St Unit A, Houston, TX 77008
3beds
2,056sqft
Single Family Residence
Built in 2012
1,934 Square Feet Lot
$458,000 Zestimate®
$228/sqft
$-- HOA
What's special
- 11 days
- 254
- 13
Likely to sell faster than
Zillow last checked:
Listing updated:
Listed by:
Jamie Graves TREC #0740575 713-775-2369,
Epique Realty LLC
Source: HAR,MLS#: 40925014
Facts & features
Interior
Bedrooms & bathrooms
- Bedrooms: 3
- Bathrooms: 4
- Full bathrooms: 3
- 1/2 bathrooms: 1
Primary bedroom
- Level: Third
- Area: 306
- Dimensions: 17x18
Bedroom
- Level: First
- Area: 121
- Dimensions: 11x11
Bedroom
- Level: Third
- Area: 168
- Dimensions: 12x14
Dining room
- Level: Second
- Area: 165
- Dimensions: 11x15
Living room
- Level: Second
- Area: 324
- Dimensions: 18x18
Heating
- Natural Gas
Cooling
- Ceiling Fan(s), Electric
Appliances
- Included: ENERGY STAR Qualified Appliances, Disposal, Refrigerator, Gas Oven, Microwave, Gas Cooktop, Dishwasher
- Laundry: Electric Dryer Hookup, Gas Dryer Hookup, Washer Hookup
Features
- Dry Bar, High Ceilings, Prewired for Alarm System, 1 Bedroom Down - Not Primary BR, Primary Bed - 3rd Floor, Walk-In Closet(s)
- Flooring: Carpet, Marble, Stone, Wood
- Windows: Insulated/Low-E windows
- Number of fireplaces: 1
- Fireplace features: Gas Log
Interior area
- Total structure area: 2,056
- Total interior livable area: 2,056 sqft
Video & virtual tour
Property
Parking
- Total spaces: 2
- Parking features: Attached, Garage Door Opener
- Attached garage spaces: 2
Features
- Stories: 3
- Fencing: Back Yard
Lot
- Size: 1,934 Square Feet
- Features: Patio Lot, 0 Up To 1/4 Acre
Details
- Parcel number: 1319120010001
Construction
Type & style
- Home type: SingleFamily
- Architectural style: Contemporary,Mediterranean
- Property subtype: Single Family Residence
Materials
- Blown-In Insulation, Stucco
- Foundation: Slab
- Roof: Composition
Condition
- New construction: No
- Year built: 2012
Utilities & green energy
- Sewer: Public Sewer
- Water: Public
Green energy
- Energy efficient items: Attic Vents, Thermostat, HVAC
Community & HOA
Community
- Security: Prewired for Alarm System
- Subdivision: Fountains/Shady Acres Sub
Location
- Region: Houston
Financial & listing details
- Price per square foot: $228/sqft
- Tax assessed value: $533,102
- Annual tax amount: $11,330
- Date on market: 10/5/2026
- Listing terms: Cash,Conventional,FHA,VA Loan
- Road surface type: Concrete
Estimated market value
$458,000
$435,000 - $481,000
$3,175/mo
Price history
| Date | Event | Price |
|---|---|---|
| 10/5/2026 | Price change | $469,000-4.1%$228/sqft |
Source:  HAR #40925014 Report a problem HAR #40925014 Report a problem | ||
| 9/6/2026 | Price change | $489,000-1.4%$238/sqft |
Source: HAR #98253128 Report a problem | ||
| 5/29/2026 | Listed for sale | $495,900+22.4%$241/sqft |
Source: HAR #98253128 Report a problem | ||
| 6/25/2014 | Listing removed | $405,000$197/sqft |
Source: Coldwell Banker United, Realtors #48777852 Report a problem | ||
| 6/21/2014 | Listed for sale | $405,000+35%$197/sqft |
Source: Coldwell Banker United, Realtors #48777852 Report a problem | ||
| 6/13/2014 | Listing removed | $3,650$2/sqft |
Source: Owner Report a problem | ||
| 6/6/2014 | Price change | $3,650+14.1%$2/sqft |
Source: Owner Report a problem | ||
| 5/11/2014 | Listed for rent | $3,200$2/sqft |
Source: Owner Report a problem | ||
| 6/3/2011 | Listing removed | $299,900$146/sqft |
Source: Urbano Realty #39555837 Report a problem | ||
| 8/15/2010 | Listed for sale | $299,900-4.8%$146/sqft |
Source: New Century Realty Group #8419345 Report a problem | ||
| 6/8/2010 | Listing removed | $315,000$153/sqft |
Source: Prudential Gary Greene, Realtors #22915058 Report a problem | ||
| 3/10/2010 | Listed for sale | $315,000+40545.2%$153/sqft |
Source: Prudential Gary Greene, #14126043 Report a problem | ||
| 12/21/2008 | Listing removed | $775 |
Source: HAR #2761014 Report a problem | ||
| 11/18/2008 | Listed for sale | $775 |
Source: HAR #2761014 Report a problem | ||
Public tax history
| Year | Property taxes | Tax assessment |
|---|---|---|
| 2025 | $7,850 -3.8% | $533,102 -1.1% |
| 2024 | $8,160 +16% | $539,256 +10% |
| 2023 | $7,035 -5.5% | $490,137 +10.1% |
| 2022 | $7,445 | $445,000 +3.5% |
| 2021 | -- | $430,000 +2.4% |
| 2020 | $7,800 -0.9% | $420,000 |
| 2019 | $7,873 -9% | $420,000 |
| 2018 | $8,650 | $420,000 -4.7% |
| 2017 | $8,650 +7.3% | $440,712 |
| 2016 | $8,059 +17.7% | $440,712 +1.4% |
| 2015 | $6,847 | $434,829 +27.9% |
| 2014 | $6,847 | $339,900 +69.8% |
| 2013 | -- | $200,212 +211.4% |
| 2012 | -- | $64,295 -38.9% |
| 2011 | -- | $105,185 |
| 2010 | -- | $105,185 |
Find assessor info on the county website
Monthly payment
Est. payment
Payment breakdown
Explore the cost of this home by adjusting the details. Changes won't be saved.Climate risks
Neighborhood: Greater Heights
Nearby schools
Schools provided by the listing agent
- Elementary: Sinclair Elementary School (Houston)
- Middle: Hamilton Middle School (Houston)
- High: Waltrip High School
Source: HAR. This data may not be complete. We recommend contacting the local school district to confirm school assignments for this home.

Similar homes
- $460,0003 bd3 ba2.2k sqft2308 Couch St, Houston, TX 77008For Sale
 MLS ID #16901459, Lance Loken, Keller Williams Platinum. HAR
 - $485,0003 bd4 ba2.2k sqft253 E 27th St, Houston, TX 77008For Sale
 MLS ID #76972441, Sahar Johnson, Compass RE Texas, LLC - Houston. HAR
 - $465,0003 bd3 ba1.8k sqft1106 W 18th St Unit A, Houston, TX 77008For Sale
 MLS ID #13161796, Kassieleigh Scott, Locke and Key Homes. HAR
 - $515,0003 bd4 ba2.1k sqft1604 W 21st St, Houston, TX 77008For Sale
 MLS ID #80981620, Kendyl Maurer-Somer, Weichert, Realtors - The Murray Group. HAR
