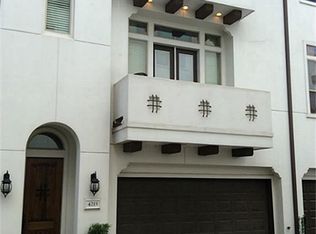
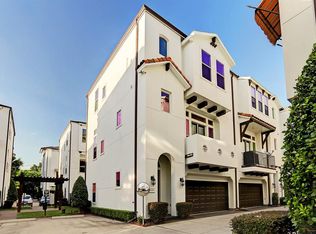
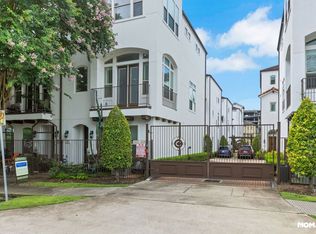
Rare opportunity to own a stunning contemporary Mediterranean home in one of Houston's most coveted inner-loop gated communities. Three levels of thoughtfully designed living space with rich hardwood floors and graceful oak staircases throughout.
The second floor's open-concept living, dining, and chef's kitchen flows beneath soaring ceilings in natural light. Espresso cabinetry, granite countertops, tumbled-stone backsplash, and Bosch stainless appliances make this kitchen a showstopper.
The third-floor primary suite features new wood flooring, custom window treatments, and a travertine bath with double vanities, soaking tub, and frameless glass shower.
Walk to Allen Parkway, Memorial Park, top restaurants, and the Washington Corridor. The best of Houston is right outside your door.
Note: Interior wall colors shown in photos do not reflect current condition.
For sale
$455,000
4217 Feagan St, Houston, TX 77007
3beds
2,211sqft
Townhouse
Built in 2011
1,973 Square Feet Lot
$448,900 Zestimate®
$206/sqft
$135/mo HOA
What's special
Rich hardwood floorsNew wood flooringCustom window treatmentsGranite countertopsTumbled-stone backsplashGraceful oak staircases throughoutThird-floor primary suite
- 1 day
- 101
- 12
Likely to sell faster than
Zillow last checked:
Listing updated:
Listed by:
Anna De Rosa TREC #0784456 832-956-6833,
Watkins Realty LLC
Source: HAR,MLS#: 59607857
Facts & features
Interior
Bedrooms & bathrooms
- Bedrooms: 3
- Bathrooms: 4
- Full bathrooms: 3
- 1/2 bathrooms: 1
Primary bedroom
- Level: Third
- Area: 288
- Dimensions: 18x16
Bedroom
- Level: First
- Area: 240
- Dimensions: 16x15
Bedroom
- Level: Third
- Area: 168
- Dimensions: 14x12
Other
- Level: First
- Area: 48
- Dimensions: 08x06
Other
- Level: Third
- Area: 48
- Dimensions: 08x06
Dining room
- Level: Second
- Area: 168
- Dimensions: 14x12
Kitchen
- Level: Second
- Area: 224
- Dimensions: 16x14
Living room
- Level: Third
- Area: 360
- Dimensions: 20x18
Primary bath
- Level: Third
- Area: 180
- Dimensions: 18x10
Utility room
- Level: Third
- Area: 48
- Dimensions: 08x06
Heating
- Electric, Zoned
Cooling
- Electric, Zoned
Appliances
- Included: Disposal, Electric Oven, Microwave, Gas Cooktop, Refrigerator, Dishwasher
Features
- High Ceilings, 1 Bedroom Down - Not Primary BR, 2 Bedrooms Up, Primary Bed - 3rd Floor
- Flooring: Carpet, Tile, Wood
- Windows: Window Coverings
Interior area
- Total structure area: 2,211
- Total interior livable area: 2,211 sqft
Property
Parking
- Total spaces: 4
- Parking features: Attached, Additional Parking
- Attached garage spaces: 2
- Carport spaces: 2
- Covered spaces: 4
Features
- Levels: One
- Stories: 3
- Patio & porch: Patio/Deck
- Exterior features: Balcony, Sprinkler System
- Fencing: Partial
Lot
- Size: 1,973 Square Feet
Details
- Parcel number: 1326710010008
Construction
Type & style
- Home type: Townhouse
- Architectural style: Mediterranean
- Property subtype: Townhouse
Materials
- Stucco
- Foundation: Slab
- Roof: Composition
Condition
- New construction: No
- Year built: 2011
Utilities & green energy
- Sewer: Public Sewer
- Water: Public
Community & HOA
Community
- Subdivision: Catalina Court Sub
HOA
- HOA fee: $135 monthly
Location
- Region: Houston
Financial & listing details
- Price per square foot: $206/sqft
- Tax assessed value: $552,613
- Annual tax amount: $11,744
- Date on market: 10/7/2026
Estimated market value
$448,900
$426,000 - $471,000
$3,213/mo
Price history
| Date | Event | Price |
|---|---|---|
| 10/7/2026 | Listed for sale | $455,000$206/sqft |
Source:  HAR #59607857 Report a problem HAR #59607857 Report a problem | ||
| 10/5/2026 | Listed for rent | $3,300+6.5%$1/sqft |
Source:  HAR #53812357 Report a problem HAR #53812357 Report a problem | ||
| 10/4/2026 | Listing removed | $455,000$206/sqft |
Source: HAR #85120870 Report a problem | ||
| 9/24/2026 | Price change | $455,000-2.2%$206/sqft |
Source: HAR #85120870 Report a problem | ||
| 9/17/2026 | Listing removed | $3,100$1/sqft |
Source: HAR #88906980 Report a problem | ||
| 9/15/2026 | Price change | $465,000-3.1%$210/sqft |
Source: HAR #85120870 Report a problem | ||
| 8/26/2026 | Price change | $480,000-3%$217/sqft |
Source: HAR #85120870 Report a problem | ||
| 7/10/2026 | Price change | $3,100-10.1%$1/sqft |
Source: HAR #88906980 Report a problem | ||
| 6/27/2026 | Listed for rent | $3,450-1.4%$2/sqft |
Source: HAR #88906980 Report a problem | ||
| 6/19/2026 | Price change | $495,000-2.9%$224/sqft |
Source: HAR #85120870 Report a problem | ||
| 6/1/2026 | Price change | $510,000-3.8%$231/sqft |
Source: HAR #85120870 Report a problem | ||
| 5/21/2026 | Price change | $530,000-3.6%$240/sqft |
Source: HAR #77805872 Report a problem | ||
| 4/23/2026 | Listed for sale | $550,000+13.4%$249/sqft |
Source: HAR #77805872 Report a problem | ||
| 5/8/2023 | Listing removed | -- |
Source: HAR #91645219 Report a problem | ||
| 3/17/2023 | Listed for rent | $3,500+6.1%$2/sqft |
Source: HAR #91645219 Report a problem | ||
| 6/16/2020 | Listing removed | $3,300$1/sqft |
Source: Corzo Group Properties #33771673 Report a problem | ||
| 6/10/2020 | Listed for rent | $3,300+1.5%$1/sqft |
Source: Corzo Group Properties #33771673 Report a problem | ||
| 4/13/2018 | Listing removed | $3,250$1/sqft |
Source: RE/MAX Fine Properties #3732767 Report a problem | ||
| 2/2/2018 | Listed for rent | $3,250-1.5%$1/sqft |
Source: RE/MAX Fine Properties #3732767 Report a problem | ||
| 2/3/2016 | Listing removed | $3,300$1/sqft |
Source: RE/MAX Fine Properties #92733338 Report a problem | ||
| 1/15/2016 | Price change | $3,300-5.7%$1/sqft |
Source: RE/MAX Fine Properties #92733338 Report a problem | ||
| 12/2/2015 | Listed for rent | $3,500-10.3%$2/sqft |
Source: RE/MAX Fine Properties #92733338 Report a problem | ||
| 4/17/2015 | Listing removed | $3,900$2/sqft |
Source: RE/MAX Fine Properties #12065764 Report a problem | ||
| 3/27/2015 | Listed for rent | $3,900$2/sqft |
Source: RE/MAX Fine Properties #12065764 Report a problem | ||
| 2/16/2015 | Listing removed | $485,000$219/sqft |
Source: Urban Living #44941180 Report a problem | ||
Public tax history
| Year | Property taxes | Tax assessment |
|---|---|---|
| 2025 | $11,744 +0.5% | $552,613 -1.1% |
| 2024 | $11,687 +0.2% | $558,560 -3.5% |
| 2023 | $11,664 +17.2% | $578,935 +28.1% |
| 2022 | $9,950 | $451,880 +4.6% |
| 2021 | -- | $432,000 +4.1% |
| 2020 | $9,958 -5.6% | $415,000 -4.7% |
| 2019 | $10,547 -1.8% | $435,526 -1.5% |
| 2018 | $10,737 | $442,001 +4% |
| 2017 | $10,737 -8.7% | $425,000 -8.6% |
| 2016 | $11,758 +39.8% | $465,000 -5.1% |
| 2015 | $8,411 | $489,872 +6.4% |
| 2014 | $8,411 | $460,311 +21.8% |
| 2013 | -- | $377,788 +7.6% |
| 2012 | -- | $351,086 |
Find assessor info on the county website
Monthly payment
Est. payment
Payment breakdown
Explore the cost of this home by adjusting the details. Changes won't be saved.Climate risks
Neighborhood: Washington Avenue Coalition - Memorial Park
Nearby schools
Schools provided by the listing agent
- Elementary: Memorial Elementary School (Houston)
- Middle: Hogg Middle School (Houston)
- High: Heights High School
Source: HAR. This data may not be complete. We recommend contacting the local school district to confirm school assignments for this home.
Similar homes
- $550,0003 bd4 ba2.5k sqft816 Yale St Unit C, Houston, TX 77007For Sale
 MLS ID #66075881, Sherri Hughey, Martha Turner Sotheby's International Realty. HAR
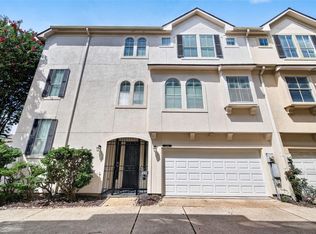
 - $499,9003 bd4 ba2.7k sqft4502 Rose St, Houston, TX 77007For Sale
 MLS ID #42139781, Evan Mangan, Orchard Brokerage. HAR
 - $589,0003 bd4 ba2.3k sqft1237 Bonner St #B, Houston, TX 77007For Sale
 MLS ID #96908601, Robert Boudwin, JLA Realty. HAR
 - $419,9003 bd4 ba2.1k sqft1427 Wagner St, Houston, TX 77007For Sale
 MLS ID #64992953, Brandon Krueger, Boulevard Realty. HAR
