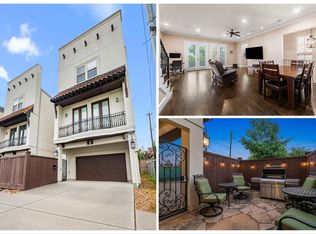
Step into a lifestyle where convenience, recreation, & style come together in this beautifully appointed three-story David Weekley home tucked inside a desirable gated community just moments from Memorial Park. Hardwood, tile, & carpet flooring, an inviting layout, & natural light create a home designed for today's lifestyle. The first floor features a private bedroom & full bath, perfect for guests, a home office, or multigenerational living. Upstairs, the open-concept living, dining, & chef-inspired kitchen showcase granite & marble countertops, stainless steel appliances, & effortless flow for entertaining. The living room opens to a private balcony, while the flex room overlooks the covered front porch below. The third floor offers a spacious primary suite, an additional bedroom, full bath, & laundry room. New HVAC (2023), water heater (2024), & roof (2024) provide added peace of mind. Walk to Memorial Park, bike to Buffalo Bayou, & enjoy nearby golf, tennis, shopping, & dining.
For sale
Price cut: $25K (8/3)
$525,000
5531 Venice St, Houston, TX 77007
3beds
2,292sqft
Single Family Residence
Built in 2011
1,899 Square Feet Lot
$512,900 Zestimate®
$229/sqft
$197/mo HOA
What's special
Stainless steel appliancesNatural lightGranite and marble countertopsInviting layoutEffortless flow for entertainingSpacious primary suite
- 100 days
- 240
- 7
Zillow last checked:
Listing updated:
Listed by:
Stacy Walton TREC #0558467 832-545-3612,
Blair Realty Group
Source: HAR,MLS#: 52202091
Facts & features
Interior
Bedrooms & bathrooms
- Bedrooms: 3
- Bathrooms: 4
- Full bathrooms: 3
- 1/2 bathrooms: 1
Primary bedroom
- Level: Third
- Area: 192
- Dimensions: 16x12
Bedroom
- Level: Third
- Area: 120
- Dimensions: 12x10
Bedroom
- Level: First
- Area: 140
- Dimensions: 14x10
Other
- Level: Third
- Area: 20
- Dimensions: 5x4
Other
- Level: First
- Area: 20
- Dimensions: 5x4
Dining room
- Level: Second
- Area: 135
- Dimensions: 15x9
Kitchen
- Level: Second
- Area: 154
- Dimensions: 14x11
Living room
- Level: Second
- Area: 306
- Dimensions: 18x17
Primary bath
- Level: Third
- Area: 66
- Dimensions: 11x6
Utility room
- Level: Third
- Area: 15
- Dimensions: 5x3
Heating
- Natural Gas, Zoned
Cooling
- Ceiling Fan(s), Electric, Zoned
Appliances
- Included: ENERGY STAR Qualified Appliances, Water Heater, Disposal, Dryer, Refrigerator, Washer, Convection Oven, Freestanding Oven, Gas Oven, Oven, Microwave, Gas Cooktop, Dishwasher
- Laundry: Electric Dryer Hookup, Gas Dryer Hookup, Washer Hookup
Features
- Formal Entry/Foyer, High Ceilings, Prewired for Alarm System, Wired for Sound, 1 Bedroom Down - Not Primary BR, En-Suite Bath, Primary Bed - 3rd Floor, Split Plan, Walk-In Closet(s)
- Flooring: Carpet, Engineered Hardwood, Tile
- Windows: Insulated/Low-E windows
Interior area
- Total structure area: 2,292
- Total interior livable area: 2,292 sqft
Property
Parking
- Total spaces: 2
- Parking features: Attached
- Attached garage spaces: 2
Features
- Stories: 3
- Exterior features: Balcony, Side Yard
- Fencing: Partial
Lot
- Size: 1,899 Square Feet
- Features: Subdivided, 0 Up To 1/4 Acre
Details
- Parcel number: 1327340010008
Construction
Type & style
- Home type: SingleFamily
- Architectural style: Contemporary
- Property subtype: Single Family Residence
Materials
- Batts Insulation, Blown-In Insulation, Brick, Cement Siding, Stucco
- Foundation: Slab
- Roof: Composition
Condition
- New construction: No
- Year built: 2011
Details
- Builder name: David Weekly
Utilities & green energy
- Water: Public
Green energy
- Energy efficient items: Attic Vents, Thermostat, Lighting, HVAC, HVAC>13 SEER, Other Energy Features
Community & HOA
Community
- Security: Prewired for Alarm System
- Subdivision: Asbury Manor, Rice Military
HOA
- Has HOA: Yes
- HOA fee: $2,365 annually
Location
- Region: Houston
Financial & listing details
- Price per square foot: $229/sqft
- Tax assessed value: $647,829
- Annual tax amount: $13,768
- Date on market: 7/3/2026
- Listing terms: Cash,Conventional,FHA,VA Loan
- Road surface type: Concrete
Estimated market value
$512,900
$487,000 - $539,000
$3,589/mo
Price history
| Date | Event | Price |
|---|---|---|
| 8/3/2026 | Price change | $525,000-4.5%$229/sqft |
Source:  HAR #52202091 Report a problem HAR #52202091 Report a problem | ||
| 7/3/2026 | Listed for sale | $550,000+22.4%$240/sqft |
Source: HAR #52202091 Report a problem | ||
| 12/20/2021 | Sold | -- |
Source: Agent Provided Report a problem | ||
| 11/17/2021 | Pending sale | $449,500$196/sqft |
Source: HAR #43913863 Report a problem | ||
| 11/7/2021 | Price change | $449,500-1.2%$196/sqft |
Source: HAR #43913863 Report a problem | ||
| 10/2/2021 | Price change | $455,000-1.1%$199/sqft |
Source: HAR #43913863 Report a problem | ||
| 9/24/2021 | Price change | $459,900-2.1%$201/sqft |
Source: HAR #3956828 Report a problem | ||
| 9/2/2021 | Price change | $469,900-3.1%$205/sqft |
Source: HAR #3956828 Report a problem | ||
| 7/24/2021 | Listed for sale | $485,000-2.8%$212/sqft |
Source: HAR #3956828 Report a problem | ||
| 6/22/2021 | Listing removed | -- |
Source: HAR #10532291 Report a problem | ||
| 6/16/2021 | Price change | $498,999-2%$218/sqft |
Source: HAR #10532291 Report a problem | ||
| 5/27/2021 | Listed for sale | $508,999$222/sqft |
Source: HAR #10532291 Report a problem | ||
Public tax history
| Year | Property taxes | Tax assessment |
|---|---|---|
| 2025 | $9,804 +2.6% | $647,829 +4.2% |
| 2024 | $9,553 +3.7% | $621,513 -0.8% |
| 2023 | $9,209 -4.1% | $626,412 +10.4% |
| 2022 | $9,606 | $567,368 +27.7% |
| 2021 | -- | $444,434 -2.1% |
| 2020 | $8,451 -1.2% | $453,839 -0.3% |
| 2019 | $8,553 -0.3% | $455,000 -11.2% |
| 2018 | $8,579 | $512,574 +17.2% |
| 2017 | $8,579 -0.1% | $437,244 |
| 2016 | $8,587 -3.7% | $437,244 -18.3% |
| 2015 | $8,916 | $535,000 +7% |
| 2014 | $8,916 | $500,000 +21.1% |
| 2013 | -- | $413,036 +324.6% |
| 2012 | -- | $97,267 |
Find assessor info on the county website
Monthly payment
Est. payment
Payment breakdown
Explore the cost of this home by adjusting the details. Changes won't be saved.Climate risks
Neighborhood: Washington Avenue Coalition - Memorial Park
Nearby schools
Schools provided by the listing agent
- Elementary: Memorial Elementary School (Houston)
- Middle: Hogg Middle School (Houston)
- High: Lamar High School (Houston)
Source: HAR. This data may not be complete. We recommend contacting the local school district to confirm school assignments for this home.


Similar homes
- $519,8003 bd4 ba2.3k sqft311 Bethje St, Houston, TX 77007For Sale
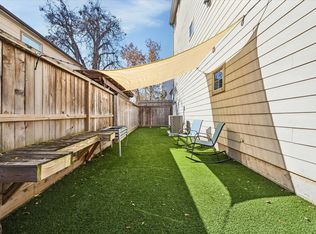
 MLS ID #65802359, Ignacio Gomez, Keller Williams Memorial. HAR
 - $531,5733 bd4 ba2.5k sqft810 Malone St, Houston, TX 77007For Sale
 MLS ID #68205543, Sergio Hidalgo, United Real Estate. HAR
 - $529,0003 bd4 ba2.5k sqft4306 Oreilly St Unit A, Houston, TX 77007For Sale
 MLS ID #48433418, Yamelys Nava, Vive Realty LLC. HAR
 - $450,0003 bd4 ba2.3k sqft5111 Inker St Unit C, Houston, TX 77007For Sale
 MLS ID #11842336, Elizabeth McCormick, Compass RE Texas, LLC - The Heights. HAR
