Experience elevated Inner Loop living in this free-standing contemporary townhome with NO HOA. A dramatic 2-story foyer opens to bright, modern living spaces. The chef-inspired kitchen features stainless appliances, oversized marble island, wine chiller, soft-close cabinets and abundant prep space, all seamlessly connected to the spacious living area, creating the perfect setting for hosting friends, game days, or dinner parties. Enjoy morning coffee or evening cocktails on the private balcony, then retreat to the spacious primary suite with a spa-like bath. Just minutes from Lowell Street Mkt, The Heights, River Oaks Shopping Center, Memorial Park, Buffalo Bayou trails, Downtown, and the Medical Center, this location places Houston's best dining, fitness studios, coffee shops, shopping, and nightlife within easy reach. Ideal for those seeking a stylish lock-and-leave lifestyle, luxury finishes, and exceptional convenience in one of Houston's most connected neighborhoods.
For sale
$509,000
5916 Petty St #A, Houston, TX 77007
3beds
2,229sqft
Single Family Residence
Built in 2017
1,650 Square Feet Lot
$498,100 Zestimate®
$228/sqft
$-- HOA
What's special
- 64 days
- 62
- 2
Zillow last checked:
Listing updated:
Listed by:
Cheryl Wheeler TREC #0442936 281-935-3452,
RE/MAX Cinco Ranch
Source: HAR,MLS#: 20787763
Facts & features
Interior
Bedrooms & bathrooms
- Bedrooms: 3
- Bathrooms: 4
- Full bathrooms: 3
- 1/2 bathrooms: 1
Primary bedroom
- Level: Third
- Area: 238
- Dimensions: 17x14
Bedroom
- Level: Second
- Area: 169
- Dimensions: 13x13
Bedroom
- Level: First
- Area: 187
- Dimensions: 17x11
Dining room
- Level: Second
- Area: 132
- Dimensions: 12x11
Family room
- Level: Second
- Area: 196
- Dimensions: 14x14
Heating
- Natural Gas
Cooling
- Ceiling Fan(s), Electric
Appliances
- Included: Disposal, Ice Maker, Dryer, Refrigerator, Washer, Wine Refrigerator, Gas Oven, Microwave, Gas Cooktop, Dishwasher
- Laundry: Electric Dryer Hookup, Gas Dryer Hookup, Washer Hookup
Features
- High Ceilings, 1 Bedroom Down - Not Primary BR, 1 Bedroom Up, En-Suite Bath, Primary Bed - 3rd Floor, Multilevel Bedroom, Walk-In Closet(s)
- Flooring: Carpet, Engineered Hardwood
- Windows: Window Coverings
Interior area
- Total structure area: 2,229
- Total interior livable area: 2,229 sqft
Video & virtual tour
Property
Parking
- Total spaces: 2
- Parking features: Attached, Garage Door Opener
- Attached garage spaces: 2
Features
- Stories: 3
- Patio & porch: Patio/Deck
- Fencing: Back Yard
Lot
- Size: 1,650 Square Feet
- Features: Subdivided, 0 Up To 1/4 Acre
Details
- Parcel number: 1383540010004
Construction
Type & style
- Home type: SingleFamily
- Architectural style: Contemporary
- Property subtype: Single Family Residence
Materials
- Blown-In Insulation, Brick, Cement Siding, Stucco
- Foundation: Slab
- Roof: Composition
Condition
- New construction: No
- Year built: 2017
Details
- Builder name: Colina
Utilities & green energy
- Sewer: Public Sewer
- Water: Public
Green energy
- Green verification: ENERGY STAR Certified Homes
- Energy efficient items: Thermostat
Community & HOA
Community
- Subdivision: Colina Court/Petty Street
Location
- Region: Houston
Financial & listing details
- Price per square foot: $228/sqft
- Annual tax amount: $10,715
- Date on market: 8/14/2026
- Listing terms: Cash,Conventional,FHA,Texas Veterans Land Board,VA Loan
Estimated market value
$498,100
$473,000 - $523,000
$3,550/mo
Price history
| Date | Event | Price |
|---|---|---|
| 10/15/2026 | Price change | $3,350-5.6%$2/sqft |
Source:  HAR #94457053 Report a problem HAR #94457053 Report a problem | ||
| 10/15/2026 | Price change | $509,000+24.2%$228/sqft |
Source:  HAR #20787763 Report a problem HAR #20787763 Report a problem | ||
| 8/23/2026 | Listed for rent | $3,550$2/sqft |
Source: HAR #94457053 Report a problem | ||
| 9/6/2018 | Listing removed | $409,900$184/sqft |
Source: Berkshire Hathaway HomeService #69593018 Report a problem | ||
| 8/2/2018 | Pending sale | $409,900$184/sqft |
Source: Berkshire Hathaway HomeService #69593018 Report a problem | ||
| 6/1/2018 | Listed for sale | $409,900$184/sqft |
Source: Berkshire Hathaway HomeService #46058986 Report a problem | ||
Public tax history
Tax history is unavailable.
Monthly payment
Est. payment
Payment breakdown
Explore the cost of this home by adjusting the details. Changes won't be saved.Climate risks
Neighborhood: Washington Avenue Coalition - Memorial Park
Nearby schools
Schools provided by the listing agent
- Elementary: Memorial Elementary School (Houston)
- Middle: Hogg Middle School (Houston)
- High: Waltrip High School
Source: HAR. This data may not be complete. We recommend contacting the local school district to confirm school assignments for this home.
Similar homes
- $495,0003 bd4 ba2.2k sqft2721 Cohn St, Houston, TX 77007For Sale
 MLS ID #89596960, Amy Bernstein, Bernstein Realty. HAR
 - $499,9003 bd4 ba2.7k sqft5950 Kiam St Unit E, Houston, TX 77007For Sale
 MLS ID #34996660, Gina Fisher, Keller Williams Memorial. HAR
 - $489,0003 bd4 ba2k sqft6314 Chelsea Falls Ln, Houston, TX 77008For Sale
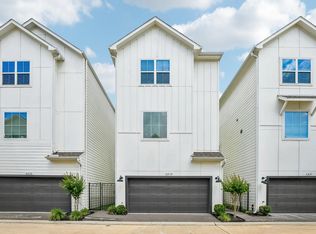 MLS ID #88021740, Macario Nunez, Corcoran Prestige Realty. HAR
 - $510,0003 bd4 ba2.6k sqft2108 Sherwin St, Houston, TX 77007For Sale
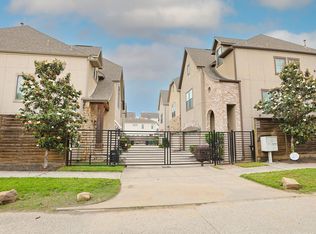 MLS ID #42126952, Diana Ayers, Ayers & Associates. HAR
 - $545,0003 bd4 ba2.6k sqft5719 Maxie St, Houston, TX 77007Active
 MLS ID #2625106, Vernon Reinhardt, Keller Williams Realty. Unlock MLS
