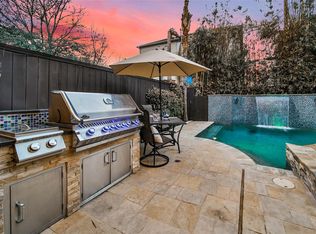
Welcome to this beautiful free-standing 3-story home with a private driveway, pool, hot tub, and turfed backyard to be enjoyed year-round! The first floor offers a bedroom with a full bath, perfect for guests or a home office, plus a wet bar and tile flooring that makes it ideal for poolside entertaining. The second floor is the heart of the home, featuring beautiful hardwood floors throughout (no carpet), a spacious chef's kitchen with tons of natural light, and a living room with a gas fireplace and balcony with French doors overlooking the pool. Upstairs, you'll find the second guest bedroom, utility room, and spacious primary suite with high ceilings, private balcony, separate tub and shower, and large walk-in closet. The large picture windows feature electric storm shutters for added protection. The roof was replaced 2 years ago! This home is rare combination of style, privacy, and incredible indoor-outdoor living.
For sale
$680,000
4414 Floyd St, Houston, TX 77007
3beds
2,475sqft
Single Family Residence
Built in 2006
2,500 Square Feet Lot
$659,300 Zestimate®
$275/sqft
$-- HOA
What's special
Private balconyHot tubBeautiful hardwood floors throughoutLarge picture windowsWet barLarge walk-in closetPrivate driveway
- 13 hours
- 132
- 17
Zillow last checked:
Listing updated:
Listed by:
Rachel Bain TREC #0700348 469-667-9500,
Better Homes and Gardens Real Estate Gary Greene - The Woodlands,
Bradley Bain TREC #0769670 512-596-6443,
Better Homes and Gardens Real Estate Gary Greene - The Woodlands
Source: HAR,MLS#: 14476422
Facts & features
Interior
Bedrooms & bathrooms
- Bedrooms: 3
- Bathrooms: 4
- Full bathrooms: 3
- 1/2 bathrooms: 1
Primary bathroom
- Features: Half Bath, Primary Bath: Double Sinks, Primary Bath: Jetted Tub, Primary Bath: Separate Shower, Secondary Bath(s): Tub/Shower Combo, Vanity Area
Kitchen
- Features: Breakfast Bar, Island w/ Cooktop, Pantry
Heating
- Natural Gas
Cooling
- Attic Fan, Ceiling Fan(s), Electric
Appliances
- Included: Disposal, Oven, Microwave, Gas Cooktop, Dishwasher
- Laundry: Electric Dryer Hookup, Gas Dryer Hookup, Washer Hookup
Features
- Balcony, Crown Molding, Formal Entry/Foyer, High Ceilings, Wired for Sound, 1 Bedroom Down - Not Primary BR, Primary Bed - 3rd Floor, Walk-In Closet(s)
- Flooring: Slate, Wood
- Windows: Insulated/Low-E windows, Shutters, Window Coverings
- Number of fireplaces: 1
- Fireplace features: Gas, Gas Log
Interior area
- Total structure area: 2,475
- Total interior livable area: 2,475 sqft
Property
Parking
- Total spaces: 2
- Parking features: Attached, Additional Parking, Garage Door Opener, Double-Wide Driveway
- Attached garage spaces: 2
Features
- Stories: 3
- Patio & porch: Covered
- Exterior features: Back Green Space, Balcony, Sprinkler System
- Has private pool: Yes
- Pool features: Gunite, In Ground, Pool/Spa Combo
- Has spa: Yes
- Spa features: Spa/Hot Tub, Private
- Fencing: Back Yard,Full
Lot
- Size: 2,500 Square Feet
- Features: Back Yard, Subdivided, 0 Up To 1/4 Acre
Details
- Parcel number: 1283080010001
Construction
Type & style
- Home type: SingleFamily
- Architectural style: Contemporary
- Property subtype: Single Family Residence
Materials
- Cement Siding, Stucco
- Foundation: Slab
- Roof: Composition
Condition
- New construction: No
- Year built: 2006
Utilities & green energy
- Sewer: Public Sewer
- Water: Public
Green energy
- Energy efficient items: Thermostat
Community & HOA
Community
- Subdivision: Waterhill Hms Floyd Street Sec
Location
- Region: Houston
Financial & listing details
- Price per square foot: $275/sqft
- Tax assessed value: $583,456
- Annual tax amount: $12,400
- Date on market: 10/15/2026
- Listing terms: Cash,Conventional,FHA
- Road surface type: Concrete
Estimated market value
$659,300
$626,000 - $692,000
$4,560/mo
Price history
| Date | Event | Price |
|---|---|---|
| 10/15/2026 | Listed for sale | $680,000-2.2%$275/sqft |
Source:  HAR #14476422 Report a problem HAR #14476422 Report a problem | ||
| 10/15/2026 | Listing removed | $695,000$281/sqft |
Source: HAR #56366494 Report a problem | ||
| 9/11/2026 | Listed for sale | $695,000+6.9%$281/sqft |
Source: HAR #56366494 Report a problem | ||
| 9/6/2023 | Listing removed | -- |
Source: HAR #76758263 Report a problem | ||
| 7/20/2023 | Pending sale | $650,000$263/sqft |
Source: HAR #76758263 Report a problem | ||
| 7/13/2023 | Listed for sale | $650,000+9.2%$263/sqft |
Source: HAR #76758263 Report a problem | ||
| 9/7/2018 | Sold | -- |
Source: Agent Provided Report a problem | ||
| 7/21/2018 | Pending sale | $595,000$240/sqft |
Source: Berkshire Hathaway HomeService #87637159 Report a problem | ||
| 6/8/2018 | Listed for sale | $595,000$240/sqft |
Source: Berkshire Hathaway HomeService #87637159 Report a problem | ||
Public tax history
| Year | Property taxes | Tax assessment |
|---|---|---|
| 2025 | $8,707 -0.8% | $583,456 +1.5% |
| 2024 | $8,774 +21.9% | $575,025 +15.1% |
| 2023 | $7,195 -19.1% | $499,399 -5.5% |
| 2022 | $8,888 | $528,281 +10.3% |
| 2021 | -- | $478,825 -0.7% |
| 2020 | $8,994 -1.4% | $482,067 -0.5% |
| 2019 | $9,123 +34.1% | $484,356 +1.6% |
| 2018 | $6,805 | $476,867 +0% |
| 2017 | $6,805 -21.8% | $476,838 |
| 2016 | $8,706 +17.8% | $476,838 -2.7% |
| 2015 | $7,391 | $490,000 +33.8% |
| 2014 | $7,391 | $366,195 |
| 2013 | -- | $366,195 +8.9% |
| 2012 | -- | $336,373 |
| 2011 | -- | $336,373 +3.6% |
| 2010 | -- | $324,716 +2.9% |
| 2009 | -- | $315,463 +113.3% |
| 2006 | -- | $147,862 +10% |
| 2005 | -- | $134,420 +10% |
| 2004 | -- | $122,200 +10% |
| 2003 | -- | $111,100 +10% |
| 2002 | -- | $101,000 +4.7% |
| 2001 | -- | $96,500 +21.2% |
| 2000 | -- | $79,600 |
Find assessor info on the county website
Monthly payment
Est. payment
Payment breakdown
Explore the cost of this home by adjusting the details. Changes won't be saved.Climate risks
Neighborhood: Washington Avenue Coalition - Memorial Park
Nearby schools
Schools provided by the listing agent
- Elementary: Memorial Elementary School (Houston)
- Middle: Hogg Middle School (Houston)
- High: Heights High School
Source: HAR. This data may not be complete. We recommend contacting the local school district to confirm school assignments for this home.
Similar homes
- $699,0003 bd4 ba3k sqft4318B Oreilly St, Houston, TX 77007For Sale
 MLS ID #65422882, Soo Kim, Maven Real Estate Group. HAR
 - $639,0003 bd3 ba2.4k sqft4517 Rose St, Houston, TX 77007For Sale
 MLS ID #61095329, Gordana Vickers, Compass RE Texas, LLC - Houston. HAR
 - $665,0003 bd4 ba2.7k sqft707 Lester St, Houston, TX 77007For Sale
 MLS ID #50549680, Charity Yarborough, Compass RE Texas, LLC - Houston. HAR
 - $715,0003 bd3 ba2.3k sqft824 Alexander St #A, Houston, TX 77007For Sale
 MLS ID #34537073, Kasia Mccormick, Compass RE Texas, LLC - The Heights. HAR
