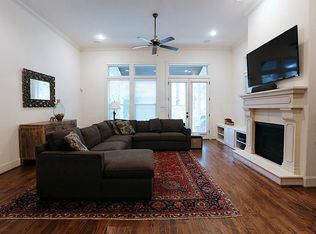
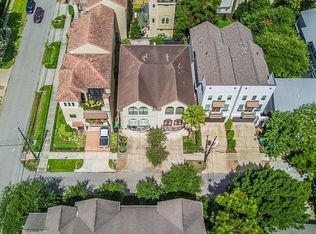
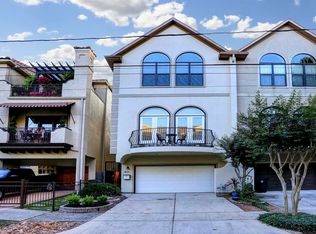
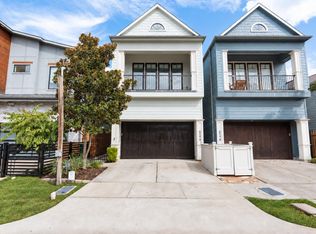
Updated home with first floor living in Rice Military features gated corridor entry + HUGE backyard. Gourmet kitchen & breakfast bar open to living with Viking refrigerator, Bosch gas range, new stainless microwave, walk-in pantry, & new natural stone backsplash/Quartz counters. Dining room with dual temp wine cooler & built-in cabinetry. Main living highlighted by cast stone fireplace looks out to pool sized turfed backyard. 2nd floor features 3 bedrooms (or potentially an office) including secluded Primary with updated ensuite bath, separate jetted tub + glass shower, enormous closet & private balcony. Large walk-in closets & great storage throughout. 3rd floor game room flexible as 4th bedroom suite with updated bath, vaulted ceiling, & built in fridge/dry bar. Practical mud room off the garage. Whole house reverse osmosis water filtration. Wired surround sound in living areas + patio. New roof 2025. Memorial Elem! Central location close to Memorial Park, restaurants, & shopping.
For sale
$825,000
415 Reinerman St #A, Houston, TX 77007
3beds
3,070sqft
Single Family Residence
Built in 2012
3,236 Square Feet Lot
$788,900 Zestimate®
$269/sqft
$-- HOA
What's special
Cast stone fireplacePool sized turfed backyardPrivate balconyHuge backyardUpdated bathNew stainless microwaveViking refrigerator
- 24 days
- 301
- 27
Zillow last checked:
Listing updated:
Listed by:
Michelle Rainwater TREC #0687678 325-668-4350,
New Leaf Real Estate
Source: HAR,MLS#: 68666821
Facts & features
Interior
Bedrooms & bathrooms
- Bedrooms: 3
- Bathrooms: 4
- Full bathrooms: 3
- 1/2 bathrooms: 1
Primary bedroom
- Level: Second
- Area: 247
- Dimensions: 19x13
Bedroom
- Level: Second
- Area: 168
- Dimensions: 14X12
Bedroom
- Level: Second
- Area: 144
- Dimensions: 12x12
Dining room
- Level: First
- Area: 120
- Dimensions: 12x10
Game room
- Level: Third
- Area: 380
- Dimensions: 20x19
Kitchen
- Level: First
Living room
- Level: First
- Area: 340
- Dimensions: 20x17
Utility room
- Level: Second
Heating
- Natural Gas, Zoned
Cooling
- Ceiling Fan(s), Electric, Zoned
Appliances
- Included: Water Heater, Disposal, Dryer, Refrigerator, Washer, Water Softener, Wine Refrigerator, Electric Oven, Microwave, Gas Range, Dishwasher
- Laundry: Electric Dryer Hookup, Gas Dryer Hookup, Washer Hookup
Features
- Crown Molding, Dry Bar, Formal Entry/Foyer, High Ceilings, Vaulted Ceiling, Wired for Sound, All Bedrooms Up, En-Suite Bath, Primary Bed - 2nd Floor, Walk-In Closet(s)
- Flooring: Stone, Tile, Wood
- Windows: Insulated/Low-E windows, Window Coverings
- Number of fireplaces: 1
- Fireplace features: Gas Log
Interior area
- Total structure area: 3,070
- Total interior livable area: 3,070 sqft
Property
Parking
- Total spaces: 2
- Parking features: Attached, Garage Door Opener, Double-Wide Driveway
- Attached garage spaces: 2
Features
- Stories: 3
- Patio & porch: Covered, Porch
- Exterior features: Balcony, Side Yard
- Has spa: Yes
- Fencing: Back Yard,Full
Lot
- Size: 3,236 Square Feet
- Features: Back Yard, Subdivided, 0 Up To 1/4 Acre
Details
- Parcel number: 1334940010001
Construction
Type & style
- Home type: SingleFamily
- Architectural style: Mediterranean,Traditional
- Property subtype: Single Family Residence
Materials
- Batts Insulation, Cement Siding, Stucco
- Foundation: Slab on Builders Pier
- Roof: Composition
Condition
- New construction: No
- Year built: 2012
Details
- Builder name: Tricon Homes
Utilities & green energy
- Sewer: Public Sewer
- Water: Public
Green energy
- Energy efficient items: Thermostat, HVAC, HVAC>13 SEER
Community & HOA
Community
- Subdivision: Bercons Reinerman Street Place
Location
- Region: Houston
Financial & listing details
- Price per square foot: $269/sqft
- Tax assessed value: $709,417
- Annual tax amount: $15,077
- Date on market: 9/9/2026
- Listing terms: Cash,Conventional
- Road surface type: Concrete
Estimated market value
$788,900
$749,000 - $828,000
$4,642/mo
Price history
| Date | Event | Price |
|---|---|---|
| 9/9/2026 | Listed for sale | $825,000+28.9%$269/sqft |
Source:  HAR #68666821 Report a problem HAR #68666821 Report a problem | ||
| 6/21/2019 | Sold | -- |
Source: Agent Provided Report a problem | ||
| 5/22/2019 | Pending sale | $639,900$208/sqft |
Source: Moore Real Estate #45609117 Report a problem | ||
| 5/3/2019 | Price change | $639,900-5.2%$208/sqft |
Source: Moore Real Estate #45609117 Report a problem | ||
| 2/11/2019 | Listed for sale | $675,000$220/sqft |
Source: Moore Real Estate #52621587 Report a problem | ||
Public tax history
| Year | Property taxes | Tax assessment |
|---|---|---|
| 2025 | $10,853 -2% | $709,417 -0.4% |
| 2024 | $11,071 +14.9% | $712,042 +9.4% |
| 2023 | $9,637 -13.1% | $650,618 -0.1% |
| 2022 | $11,094 | $651,582 +9.7% |
| 2021 | -- | $593,836 |
| 2020 | $11,145 -0.2% | $593,836 +0.7% |
| 2019 | $11,171 -9.7% | $589,801 +1.1% |
| 2018 | $12,372 | $583,135 -6.5% |
| 2017 | $12,372 -0.1% | $623,999 |
| 2016 | $12,383 +2.6% | $623,999 |
| 2015 | $12,069 | $623,999 +5.3% |
| 2014 | $12,069 | $592,514 |
| 2013 | -- | -- |
Find assessor info on the county website
Monthly payment
Est. payment
Payment breakdown
Explore the cost of this home by adjusting the details. Changes won't be saved.Climate risks
Neighborhood: Washington Avenue Coalition - Memorial Park
Nearby schools
Schools provided by the listing agent
- Elementary: Memorial Elementary School (Houston)
- Middle: Hogg Middle School (Houston)
- High: Lamar High School (Houston)
Source: HAR. This data may not be complete. We recommend contacting the local school district to confirm school assignments for this home.
Similar homes
- $795,0003 bd4 ba3k sqft415 Reinerman St #B, Houston, TX 77007For Sale
 MLS ID #33014401, Vicki Barazandeh, Martha Turner Sotheby's International Realty. HAR
 - $699,0003 bd4 ba2.6k sqft5221 Gibson St #A, Houston, TX 77007For Sale
 MLS ID #37304380, Melanie White, RE/MAX Signature. HAR
 - $649,9003 bd5 ba3.1k sqft5808 Maxie St, Houston, TX 77007For Sale
 MLS ID #46028858, Carla Menegaz, Keller Williams Realty Southwest. HAR
 - $715,0003 bd3 ba2.3k sqft824 Alexander St #A, Houston, TX 77007For Sale
 MLS ID #34537073, Kasia Mccormick, Compass RE Texas, LLC - The Heights. HAR
