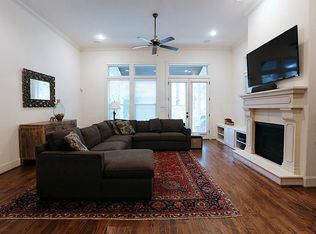
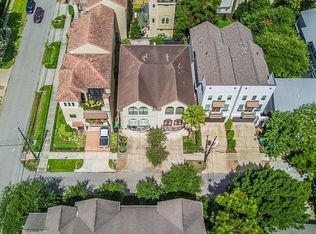
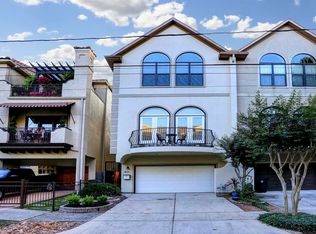
This beautifully appointed home offers first-floor living opening onto an oversized backyard with a covered patio and plenty of room for a pool—creating a wonderful setting for relaxing, entertaining, and enjoying the outdoors. Inside, a thoughtfully designed floor plan is enhanced by premium finishes and custom built-ins throughout the main living spaces. Upstairs, the spacious primary suite feels like a private retreat with a luxurious bath and generous walk-in closet. A secondary bedroom and private office/study share a convenient Hollywood bath. The third floor offers incredible flexibility with a large bedroom, full bath, closet, and entertainment bar—perfect for a game room, media space, guest suite, or combination of all three. New roof (2026), and improved stucco system (2025), double-wide private driveway and convenient access to nearby parks, trails, dining, and shopping complete this inviting home.
For sale
$795,000
415 Reinerman St #B, Houston, TX 77007
3beds
3,070sqft
Single Family Residence
Built in 2012
3,236 Square Feet Lot
$763,700 Zestimate®
$259/sqft
$-- HOA
What's special
Premium finishesOversized backyardPrivate retreatEntertainment barFirst-floor livingCovered patioThoughtfully designed floor plan
- 26 days
- 374
- 38
Zillow last checked:
Listing updated:
Listed by:
Vicki Barazandeh TREC #0473844 713-416-4900,
Martha Turner Sotheby's International Realty
Source: HAR,MLS#: 33014401
Facts & features
Interior
Bedrooms & bathrooms
- Bedrooms: 3
- Bathrooms: 4
- Full bathrooms: 3
- 1/2 bathrooms: 1
Primary bedroom
- Level: Second
- Area: 312
- Dimensions: 24x13
Bedroom
- Level: Second
- Area: 169
- Dimensions: 13x13
Bedroom
- Level: Second
- Area: 180
- Dimensions: 15x12
Dining room
- Level: First
- Area: 190
- Dimensions: 10x19
Game room
- Level: Third
- Area: 630
- Dimensions: 35x18
Kitchen
- Level: First
- Area: 144
- Dimensions: 12x12
Living room
- Level: First
- Area: 247
- Dimensions: 13x19
Heating
- Natural Gas
Cooling
- Ceiling Fan(s), Electric
Appliances
- Included: Disposal, Oven, Microwave, Gas Cooktop, Dishwasher
- Laundry: Electric Dryer Hookup, Gas Dryer Hookup, Washer Hookup
Features
- Dry Bar, High Ceilings, All Bedrooms Up, En-Suite Bath, Primary Bed - 2nd Floor, Walk-In Closet(s)
- Flooring: Tile, Wood
- Windows: Window Coverings
- Number of fireplaces: 1
- Fireplace features: Gas
Interior area
- Total structure area: 3,070
- Total interior livable area: 3,070 sqft
Property
Parking
- Total spaces: 2
- Parking features: Attached, Double-Wide Driveway
- Attached garage spaces: 2
Features
- Stories: 3
- Exterior features: Back Green Space, Balcony
- Has spa: Yes
- Fencing: Back Yard
Lot
- Size: 3,236 Square Feet
- Features: Back Yard, Subdivided, 0 Up To 1/4 Acre
Details
- Parcel number: 1334940010002
Construction
Type & style
- Home type: SingleFamily
- Architectural style: Contemporary
- Property subtype: Single Family Residence
Materials
- Stucco
- Foundation: Slab
- Roof: Composition
Condition
- New construction: No
- Year built: 2012
Utilities & green energy
- Sewer: Public Sewer
- Water: Public
Green energy
- Energy efficient items: Thermostat
Community & HOA
Community
- Subdivision: Rice Military
Location
- Region: Houston
Financial & listing details
- Price per square foot: $259/sqft
- Tax assessed value: $749,601
- Annual tax amount: $15,931
- Date on market: 9/6/2026
- Listing terms: Cash,Conventional
- Ownership: Full Ownership
Estimated market value
$763,700
$726,000 - $802,000
$4,642/mo
Price history
| Date | Event | Price |
|---|---|---|
| 9/6/2026 | Listed for sale | $795,000+3.9%$259/sqft |
Source:  HAR #33014401 Report a problem HAR #33014401 Report a problem | ||
| 9/20/2023 | Listing removed | -- |
Source:  HAR #27634851 Report a problem HAR #27634851 Report a problem | ||
| 9/19/2023 | Listing removed | -- |
Source: HAR #88845487 Report a problem | ||
| 9/8/2023 | Price change | $765,000-1.3%$249/sqft |
Source: HAR #88845487 Report a problem | ||
| 9/5/2023 | Listed for rent | $4,000+6.7%$1/sqft |
Source: HAR #27634851 Report a problem | ||
| 8/17/2023 | Listed for sale | $775,000$252/sqft |
Source: HAR #88845487 Report a problem | ||
| 8/11/2023 | Listing removed | -- |
Source: HAR #94816198 Report a problem | ||
| 7/23/2023 | Price change | $775,000-3.1%$252/sqft |
Source: HAR #94816198 Report a problem | ||
| 7/22/2023 | Listed for sale | $800,000$261/sqft |
Source: HAR #94816198 Report a problem | ||
| 7/15/2023 | Pending sale | $800,000$261/sqft |
Source: HAR #94816198 Report a problem | ||
| 6/23/2023 | Listed for sale | $800,000-4.6%$261/sqft |
Source: HAR #94816198 Report a problem | ||
| 6/9/2023 | Listing removed | -- |
Source: HAR #57968753 Report a problem | ||
| 4/30/2023 | Price change | $839,000-1.2%$273/sqft |
Source: HAR #57968753 Report a problem | ||
| 4/25/2023 | Listed for sale | $849,000$277/sqft |
Source: HAR #57968753 Report a problem | ||
| 8/15/2019 | Listing removed | $3,750$1/sqft |
Source: Penrich Properties #37073236 Report a problem | ||
| 8/14/2019 | Price change | $3,750+7.1%$1/sqft |
Source: Penrich Properties #37073236 Report a problem | ||
| 8/9/2019 | Listed for rent | $3,500$1/sqft |
Source: Penrich Properties #37073236 Report a problem | ||
Public tax history
| Year | Property taxes | Tax assessment |
|---|---|---|
| 2025 | -- | $749,601 +5.3% |
| 2024 | -- | $712,042 -0.8% |
| 2023 | -- | $717,424 +10.1% |
| 2022 | $10,830 | $651,582 +9.7% |
| 2021 | -- | $593,836 |
| 2020 | $10,857 -0.2% | $593,836 +0.7% |
| 2019 | $10,881 -8.5% | $589,801 +1.1% |
| 2018 | $11,886 | $583,135 -5.2% |
| 2017 | $11,886 -5% | $615,000 -4.6% |
| 2016 | $12,506 +11.7% | $644,934 |
| 2015 | $11,192 | $644,934 +14.1% |
| 2014 | $11,192 | $565,000 |
| 2013 | -- | -- |
Find assessor info on the county website
Monthly payment
Est. payment
Payment breakdown
Explore the cost of this home by adjusting the details. Changes won't be saved.Climate risks
Neighborhood: Washington Avenue Coalition - Memorial Park
Nearby schools
Schools provided by the listing agent
- Elementary: Memorial Elementary School (Houston)
- Middle: Hogg Middle School (Houston)
- High: Lamar High School (Houston)
Source: HAR. This data may not be complete. We recommend contacting the local school district to confirm school assignments for this home.
Similar homes
- $825,0003 bd4 ba3k sqft415 Reinerman St #A, Houston, TX 77007For Sale
 MLS ID #68666821, Michelle Rainwater, New Leaf Real Estate. HAR
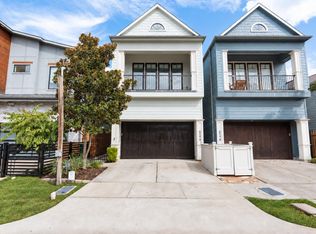
 - $715,0003 bd3 ba2.3k sqft824 Alexander St #A, Houston, TX 77007For Sale
 MLS ID #34537073, Kasia Mccormick, Compass RE Texas, LLC - The Heights. HAR
 - $750,0003 bd4 ba3.3k sqft5417 Dickson St #B, Houston, TX 77007For Sale
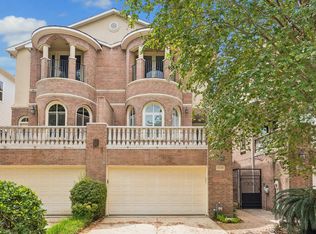 MLS ID #28978194, Vicki Barazandeh, Martha Turner Sotheby's International Realty. HAR
 - $775,0003 bd4 ba3.5k sqft5214 Calle Cordoba Pl, Houston, TX 77007For Sale
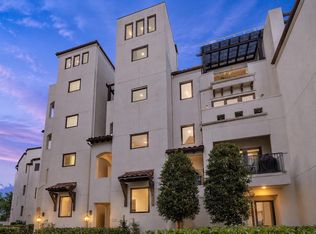 MLS ID #89915539, Diane Kingshill, Martha Turner Sotheby's International Realty. HAR
