Welcome to this beautifully designed Mediterranean-inspired residence, showcasing distinctive architectural details and a thoughtfully designed, functional layout. The first floor features a versatile bedroom with a full bath and direct access to the backyard, ideal for guests or a home office. The second floor serves as the heart of the home, featuring spacious living and dining areas filled with natural light, high ceilings, and rich wood floors. The beautifully appointed kitchen offers ample cabinetry with built-ins, a large island, and opens to a bright breakfast nook framed by an elegant arched opening. The third floor hosts a spacious primary suite with a well-appointed bath and two walk-in closets, along with an additional bedroom and full bath. Two entrances, a private driveway, an air-conditioned three-car garage, and exceptional proximity to parks, trails, restaurants, and shopping complete this wonderful home. Shows beautifully!
For sale
$750,000
5417 Dickson St #B, Houston, TX 77007
3beds
3,330sqft
Townhouse
Built in 2000
2,726 Square Feet Lot
$720,200 Zestimate®
$225/sqft
$-- HOA
What's special
High ceilingsRich wood floorsThoughtfully designed functional layoutAir-conditioned three-car garagePrivate drivewayTwo walk-in closetsDistinctive architectural details
- 51 days
- 230
- 34
Zillow last checked:
Listing updated:
Listed by:
Vicki Barazandeh TREC #0473844 713-416-4900,
Martha Turner Sotheby's International Realty
Source: HAR,MLS#: 28978194
Facts & features
Interior
Bedrooms & bathrooms
- Bedrooms: 3
- Bathrooms: 4
- Full bathrooms: 3
- 1/2 bathrooms: 1
Primary bedroom
- Level: Third
- Area: 266
- Dimensions: 14x19
Bedroom
- Level: Third
- Area: 140
- Dimensions: 10x14
Bedroom
- Level: First
- Area: 180
- Dimensions: 12x15
Dining room
- Level: Second
- Area: 98
- Dimensions: 14x7
Kitchen
- Level: Second
- Area: 285
- Dimensions: 15x19
Living room
- Level: Second
- Area: 406
- Dimensions: 14x29
Heating
- Natural Gas
Cooling
- Ceiling Fan(s), Electric
Appliances
- Included: Disposal, Electric Oven, Microwave, Gas Cooktop, Full Size, Dishwasher, Washer/Dryer
- Laundry: Inside
Features
- 2 Staircases, Crown Molding, Formal Entry/Foyer, High Ceilings, 1 Bedroom Down - Not Primary BR, En-Suite Bath, Primary Bed - 3rd Floor, Walk-In Closet(s)
- Flooring: Tile, Wood
- Windows: Window Coverings
- Number of fireplaces: 1
- Fireplace features: Gas
Interior area
- Total structure area: 3,330
- Total interior livable area: 3,330 sqft
Property
Parking
- Total spaces: 3
- Parking features: Attached
- Attached garage spaces: 3
Features
- Levels: All Levels
- Stories: 3
- Exterior features: Balcony
- Has spa: Yes
- Fencing: Fenced,Partial
- Has view: Yes
- View description: North, South
Lot
- Size: 2,726 Square Feet
- Features: Back Yard
Details
- Parcel number: 1206510010001
Construction
Type & style
- Home type: Townhouse
- Architectural style: Traditional
- Property subtype: Townhouse
Materials
- Brick
- Foundation: Slab
- Roof: Composition
Condition
- New construction: No
- Year built: 2000
Utilities & green energy
- Sewer: Public Sewer
- Water: Public
Green energy
- Energy efficient items: Thermostat
Community & HOA
Community
- Subdivision: Rice Military
Location
- Region: Houston
Financial & listing details
- Price per square foot: $225/sqft
- Annual tax amount: $14,032
- Date on market: 8/28/2026
- Listing terms: Cash
Estimated market value
$720,200
$684,000 - $756,000
$3,799/mo
Price history
| Date | Event | Price |
|---|---|---|
| 8/28/2026 | Listed for sale | $750,000$225/sqft |
Source:  HAR #28978194 Report a problem HAR #28978194 Report a problem | ||
Public tax history
Tax history is unavailable.
Monthly payment
Est. payment
Payment breakdown
Explore the cost of this home by adjusting the details. Changes won't be saved.Climate risks
Neighborhood: Washington Avenue Coalition - Memorial Park
Nearby schools
Schools provided by the listing agent
- Elementary: Memorial Elementary School (Houston)
- Middle: Hogg Middle School (Houston)
- High: Lamar High School (Houston)
Source: HAR. This data may not be complete. We recommend contacting the local school district to confirm school assignments for this home.
Similar homes
- $699,5003 bd4 ba3.1k sqft1423 Knox St, Houston, TX 77007For Sale
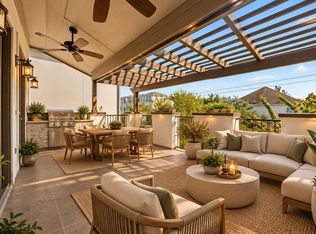 MLS ID #62006882, Jihye Deveau, Compass RE Texas, LLC - The Heights. HAR
 - $665,0003 bd4 ba2.7k sqft707 Lester St, Houston, TX 77007For Sale
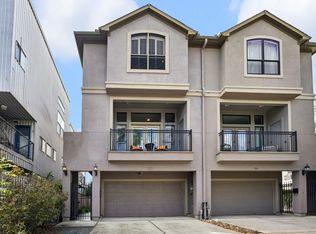 MLS ID #50549680, Charity Yarborough, Compass RE Texas, LLC - Houston. HAR
 - $725,0003 bd4 ba3.5k sqft5214 Calle Cordoba Pl, Houston, TX 77007For Sale
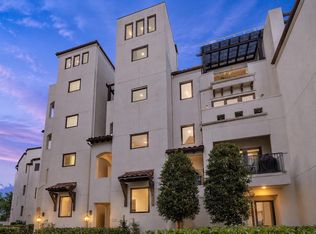 MLS ID #89915539, Diane Kingshill, Martha Turner Sotheby's International Realty. HAR
 - $795,0003 bd4 ba3k sqft415 Reinerman St #B, Houston, TX 77007For Sale
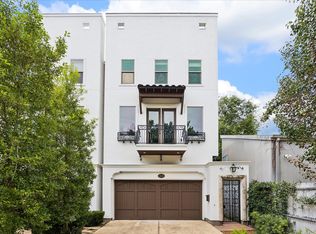 MLS ID #33014401, Vicki Barazandeh, Martha Turner Sotheby's International Realty. HAR
