Beautiful 3/3.5 with first floor living, and a large upstairs game room that could be a bedroom. The open living space flows through the recently replaced French doors to a screened in deck and nice sized fully fenced back yard. Work from home spaces on 2nd and 3rd floor. Stainless steel appliances, wood floors downstairs. Stucco was inspected, repaired and has a transferrable warranty. Easy access to Texas Medical Center, situated between the Menil Collection and Rice University. Flanked by Mandell, and Ervan Chew Parks...so you can enjoy the outdoors. A few blocks from Nono's, Toasted Coconut, The Pit Room, Candente, 93 'til and Perseid...so you won't starve!
For sale
$750,000
1614 Castle Ct, Houston, TX 77006
3beds
2,953sqft
Townhouse
Built in 2001
3,253 Square Feet Lot
$720,500 Zestimate®
$254/sqft
$-- HOA
What's special
- 37 days
- 182
- 13
Zillow last checked:
Listing updated:
Listed by:
Holly Smith TREC #0635364 281-799-3242,
Compass RE Texas, LLC - The Heights
Source: HAR,MLS#: 39509332
Facts & features
Interior
Bedrooms & bathrooms
- Bedrooms: 3
- Bathrooms: 4
- Full bathrooms: 3
- 1/2 bathrooms: 1
Primary bedroom
- Level: Second
- Area: 162
- Dimensions: 13.5x12
Bedroom
- Level: Second
- Area: 120
- Dimensions: 10x12
Bedroom
- Level: Second
- Area: 131.25
- Dimensions: 10.5x12.5
Other
- Level: First
- Area: 36
- Dimensions: 6x6
Other
- Level: Third
- Area: 97.5
- Dimensions: 6.5x15
Other
- Level: Second
Other
- Level: Third
- Area: 44
- Dimensions: 5.5x8
Breakfast
- Level: First
- Area: 135
- Dimensions: 10x13.5
Dining room
- Level: First
- Area: 162.5
- Dimensions: 12.5x13
Other
- Level: First
- Area: 125
- Dimensions: 12.5x10
Game room
- Level: Third
- Area: 294
- Dimensions: 14x21
Kitchen
- Level: First
- Area: 200
- Dimensions: 10x20
Living room
- Level: First
- Area: 336
- Dimensions: 21x16
Primary bath
- Level: Second
- Area: 132
- Dimensions: 11x12
Utility room
- Level: Second
- Area: 52
- Dimensions: 6.5x8
Heating
- Natural Gas, Zoned
Cooling
- Ceiling Fan(s), Electric, Zoned
Appliances
- Included: Disposal, Refrigerator, Double Oven, Microwave, Gas Cooktop, Dryer, Washer, Dishwasher, Washer/Dryer
- Laundry: Inside
Features
- Crown Molding, High Ceilings, All Bedrooms Up, Primary Bed - 2nd Floor, Walk-In Closet(s)
- Flooring: Carpet, Laminate, Tile, Wood
- Number of fireplaces: 2
- Fireplace features: Gas Log
Interior area
- Total structure area: 2,953
- Total interior livable area: 2,953 sqft
Property
Parking
- Total spaces: 2
- Parking features: Attached, Auto Garage Door Opener, Electric Vehicle Charging Station(s)
- Attached garage spaces: 2
Features
- Levels: All Levels
- Stories: 2
- Patio & porch: Patio/Deck
- Fencing: Fenced
Lot
- Size: 3,253 Square Feet
- Features: On Street
Details
- Parcel number: 1215530010002
Construction
Type & style
- Home type: Townhouse
- Architectural style: Traditional
- Property subtype: Townhouse
Materials
- Stucco
- Foundation: Slab on Builders Pier
- Roof: Composition
Condition
- New construction: No
- Year built: 2001
Utilities & green energy
- Sewer: Public Sewer
- Water: Public
Green energy
- Energy efficient items: Thermostat, HVAC>15 SEER
Community & HOA
Community
- Subdivision: Castle Court Garden Homes
Location
- Region: Houston
Financial & listing details
- Price per square foot: $254/sqft
- Tax assessed value: $587,490
- Annual tax amount: $12,429
- Date on market: 8/28/2026
- Listing terms: Cash,Conventional
- Road surface type: Concrete, Curbs, Gutters
Estimated market value
$720,500
$684,000 - $757,000
$4,321/mo
Price history
| Date | Event | Price |
|---|---|---|
| 9/3/2026 | Listed for sale | $750,000+59.6%$254/sqft |
Source:  HAR #39509332 Report a problem HAR #39509332 Report a problem | ||
| 9/14/2012 | Sold | -- |
Source: Agent Provided Report a problem | ||
| 8/3/2012 | Price change | $469,900-1.1%$159/sqft |
Source: Corporate Relocation, Inc. #1614castlecourt Report a problem | ||
| 6/3/2012 | Price change | $474,900-5%$161/sqft |
Source: Norman Wilson Realty #15951445 Report a problem | ||
| 4/11/2012 | Price change | $499,900-2.9%$169/sqft |
Source: Norman Wilson Realty #15951445 Report a problem | ||
| 3/4/2012 | Listed for sale | $515,000$174/sqft |
Source: Norman Wilson Realty #15951445 Report a problem | ||
Public tax history
| Year | Property taxes | Tax assessment |
|---|---|---|
| 2025 | $8,731 +8.5% | $587,490 +10.5% |
| 2024 | $8,046 -10% | $531,657 -18.3% |
| 2023 | $8,940 -8.7% | $650,657 +12.6% |
| 2022 | $9,787 | $577,605 +8.2% |
| 2021 | -- | $533,601 +1.8% |
| 2020 | $9,803 -1.2% | $524,066 -0.3% |
| 2019 | $9,926 -6.6% | $525,699 -2.3% |
| 2018 | $10,633 | $538,349 |
| 2017 | $10,633 +8.9% | $538,349 +8.8% |
| 2016 | $9,761 +1.8% | $495,000 |
| 2015 | $9,588 | $495,000 -4.5% |
| 2014 | $9,588 | $518,331 +20.7% |
| 2013 | -- | $429,553 +7.4% |
| 2012 | -- | $400,000 |
| 2011 | -- | $400,000 |
| 2010 | -- | $400,000 |
| 2009 | -- | $400,000 |
| 2007 | -- | -- |
| 2006 | -- | $378,487 +2.8% |
| 2005 | -- | $368,280 +10% |
| 2004 | -- | $334,800 |
| 2003 | -- | $334,800 |
| 2002 | -- | $334,800 |
Find assessor info on the county website
Monthly payment
Est. payment
Payment breakdown
Explore the cost of this home by adjusting the details. Changes won't be saved.Climate risks
Neighborhood: Neartown - Montrose
Nearby schools
Schools provided by the listing agent
- Elementary: Poe Elementary School
- Middle: Lanier Middle School
- High: Lamar High School (Houston)
Source: HAR. This data may not be complete. We recommend contacting the local school district to confirm school assignments for this home.
Similar homes
- $750,0003 bd4 ba3.3k sqft5417 Dickson St #B, Houston, TX 77007For Sale
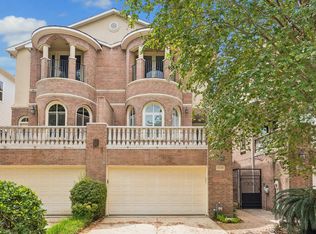 MLS ID #28978194, Vicki Barazandeh, Martha Turner Sotheby's International Realty. HAR
 - $624,0003 bd5 ba3k sqft2415 Commonwealth St, Houston, TX 77006For Sale
 MLS ID #41959308, Randall Custer, Better Homes and Gardens Real Estate Gary Greene - West Gray. HAR
 - $689,0003 bd3 ba2.3k sqft2704 Baldwin St, Houston, TX 77006For Sale
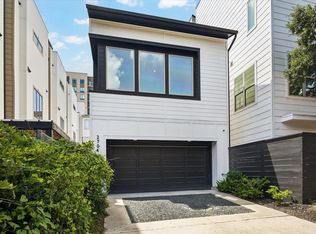 MLS ID #98827881, Lauren Harris, Keller Williams Realty Metropolitan. HAR
 - $499,0003 bd4 ba2.4k sqft710 Rosedale St, Houston, TX 77006For Sale
 MLS ID #17753079, Jeremy Fain, Greenwood King Properties - Kirby Office. HAR
