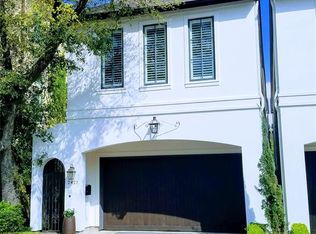
Elegant townhome living just minutes from Houston’s desirable River Oaks Shopping Center! This beautifully designed residence offers a versatile floor plan with options for three bedrooms or two bedrooms plus a game room, including the possibility of two primary suites. Each bedroom features a private bath & balcony or outdoor retreat. The first level provides flexible space for a home office, guest suite, or entertainment area, with a covered patio overlooking a landscaped yard. Upstairs, enjoy soaring ceilings, hardwood floors, exquisite millwork, custom built-ins, & a cozy gas fireplace. Spacious living & dining areas create the perfect setting for entertaining, while the butler’s pantry features a wine refrigerator. The inviting kitchen boasts a center island, breakfast area, & private balcony. A wonderful combination of timeless elegance, functionality, & an exceptional Houston location! Upper A/C 2024 & newer paint. Near some of the best restaurants & shops Houston has to offer.
For sale
$750,000
2419 Driscoll St, Houston, TX 77019
3beds
3,087sqft
Townhouse
Built in 2010
2,500 Square Feet Lot
$724,300 Zestimate®
$243/sqft
$-- HOA
What's special
Cozy gas fireplaceHardwood floorsCustom built-insTwo primary suitesVersatile floor planSoaring ceilingsExquisite millwork
- 2 days
- 108
- 12
Likely to sell faster than
Zillow last checked:
Listing updated:
Listed by:
Kiriaki Koymarianos TREC #0615800 727-244-2680,
Keller Williams Realty The Woodlands
Source: HAR,MLS#: 62758843
Facts & features
Interior
Bedrooms & bathrooms
- Bedrooms: 3
- Bathrooms: 4
- Full bathrooms: 3
- 1/2 bathrooms: 1
Primary bedroom
- Level: Third
- Area: 195
- Dimensions: 15x13
Primary bedroom
- Level: First
- Area: 300
- Dimensions: 20x15
Bedroom
- Level: Third
- Area: 195
- Dimensions: 15x13
Breakfast
- Level: Second
- Area: 198
- Dimensions: 18x11
Dining room
- Level: Second
- Area: 224
- Dimensions: 16x14
Other
- Level: Third
- Area: 80
- Dimensions: 10x8
Kitchen
- Level: Second
- Area: 99
- Dimensions: 11x9
Living room
- Level: Second
- Area: 374
- Dimensions: 22x17
Utility room
- Level: Second
- Area: 64
- Dimensions: 8x8
Heating
- Natural Gas
Cooling
- Ceiling Fan(s), Electric
Appliances
- Included: Electric Oven, Oven, Microwave, Gas Cooktop, Dryer, Dishwasher
- Laundry: Gas Dryer Hookup, Inside
Features
- Balcony, 1 Bedroom Down - Not Primary BR, 2 Bedrooms Up, Primary Bed - 3rd Floor, Sitting Area, Walk-In Closet(s)
- Flooring: Stone, Tile, Travertine
- Doors: Insulated Doors
- Windows: Insulated/Low-E windows
- Number of fireplaces: 1
- Fireplace features: Gas Log
Interior area
- Total structure area: 3,087
- Total interior livable area: 3,087 sqft
Property
Parking
- Total spaces: 2
- Parking features: Attached, Auto Garage Door Opener
- Attached garage spaces: 2
Features
- Levels: Levels 1, 2 and 3
- Stories: 3
- Exterior features: Balcony
- Fencing: Fenced
Lot
- Size: 2,500 Square Feet
- Features: Back Yard
Details
- Parcel number: 0291720090002
Construction
Type & style
- Home type: Townhouse
- Architectural style: Contemporary,Mediterranean,Traditional
- Property subtype: Townhouse
Materials
- Stucco
- Foundation: Slab
- Roof: Composition
Condition
- New construction: No
- Year built: 2010
Utilities & green energy
- Sewer: Public Sewer
- Water: Public
Green energy
- Energy efficient items: Thermostat, HVAC
Community & HOA
Community
- Subdivision: Plainview 2nd Pt Rep 1
Location
- Region: Houston
Financial & listing details
- Price per square foot: $243/sqft
- Tax assessed value: $823,063
- Annual tax amount: $17,854
- Date on market: 10/16/2026
- Listing terms: Cash,Conventional,Investor,VA Loan
Estimated market value
$724,300
$688,000 - $761,000
$5,100/mo
Price history
| Date | Event | Price |
|---|---|---|
| 10/16/2026 | Listed for sale | $750,000$243/sqft |
Source:  HAR #62758843 Report a problem HAR #62758843 Report a problem | ||
| 9/21/2026 | Listing removed | $750,000$243/sqft |
Source: HAR #94762020 Report a problem | ||
| 8/5/2026 | Price change | $750,000-3.2%$243/sqft |
Source: HAR #94762020 Report a problem | ||
| 6/23/2026 | Listed for sale | $775,000-3%$251/sqft |
Source: HAR #94762020 Report a problem | ||
| 6/17/2026 | Listing removed | $799,000$259/sqft |
Source: HAR #446403 Report a problem | ||
| 4/17/2026 | Price change | $799,000-3.2%$259/sqft |
Source: HAR #446403 Report a problem | ||
| 3/24/2026 | Listed for sale | $825,000+10.1%$267/sqft |
Source: HAR #446403 Report a problem | ||
| 10/19/2022 | Listing removed | -- |
Source: HAR #41826502 Report a problem | ||
| 9/15/2022 | Pending sale | $749,000$243/sqft |
Source: HAR #41826502 Report a problem | ||
| 9/8/2022 | Listed for sale | $749,000+7.1%$243/sqft |
Source: HAR #41826502 Report a problem | ||
| 3/2/2016 | Listing removed | $699,500$227/sqft |
Source: Sotheby's International Realty - Briar Hollow Brokerage #26009176 Report a problem | ||
| 1/25/2016 | Pending sale | $699,500$227/sqft |
Source: Sotheby's International Realty - Briar Hollow Brokerage #26009176 Report a problem | ||
| 11/6/2015 | Listed for sale | $699,500+9.3%$227/sqft |
Source: Martha Turner Sotheby''s International Realty #26009176 Report a problem | ||
| 10/22/2013 | Listing removed | $639,900$207/sqft |
Source: Texas Statewide Realty Carl Johnson #26537636 Report a problem | ||
| 10/4/2013 | Pending sale | $639,900$207/sqft |
Source: Texas Statewide Realty Carl Johnson #26537636 Report a problem | ||
| 8/15/2013 | Listed for sale | $639,900$207/sqft |
Source: Texas Statewide Realty Carl Johnson #26537636 Report a problem | ||
| 11/15/2010 | Sold | -- |
Source: Agent Provided Report a problem | ||
Public tax history
| Year | Property taxes | Tax assessment |
|---|---|---|
| 2025 | $7,627 -1.8% | $823,063 +6.3% |
| 2024 | $7,768 +8.7% | $774,059 +12.7% |
| 2023 | $7,148 -40.5% | $686,982 -2.4% |
| 2022 | $12,016 | $703,766 +8.3% |
| 2021 | -- | $650,000 +9.1% |
| 2020 | $11,183 -7.3% | $595,772 -6.3% |
| 2019 | $12,069 -7% | $636,005 +5.2% |
| 2018 | $12,982 | $604,312 -7.6% |
| 2017 | $12,982 -6.8% | $654,000 -6.6% |
| 2016 | $13,928 +6.7% | $700,000 -0.4% |
| 2015 | $13,050 | $702,800 +9.8% |
| 2014 | $13,050 | $639,948 +28.8% |
| 2013 | -- | $496,844 -3% |
| 2012 | -- | $512,000 |
| 2011 | -- | -- |
Find assessor info on the county website
Monthly payment
Est. payment
Payment breakdown
Explore the cost of this home by adjusting the details. Changes won't be saved.Climate risks
Neighborhood: Neartown - Montrose
Nearby schools
Schools provided by the listing agent
- Elementary: Baker Montessori School
- Middle: Lanier Middle School
- High: Lamar High School (Houston)
Source: HAR. This data may not be complete. We recommend contacting the local school district to confirm school assignments for this home.



Similar homes
- $849,0003 bd4 ba3.3k sqft2105 Argonne St, Houston, TX 77019For Sale
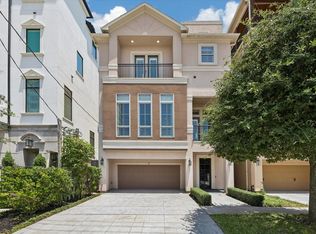 MLS ID #55861387, Scott Brown, Compass RE Texas, LLC - Houston. HAR
 - $549,0003 bd4 ba2.5k sqft310 W Bell St, Houston, TX 77019For Sale
 MLS ID #89593667, Jordan Maedgen, Meadows Property Group. HAR
 - $749,5003 bd4 ba3k sqft715 Birdsall St, Houston, TX 77007For Sale
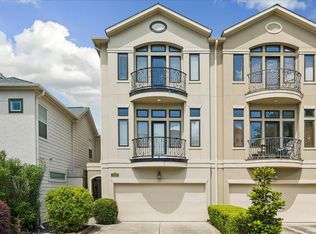 MLS ID #33879468, Jay Monroe, Martha Turner Sotheby's International Realty. HAR
 - $750,0003 bd4 ba3.3k sqft5417 Dickson St #B, Houston, TX 77007For Sale
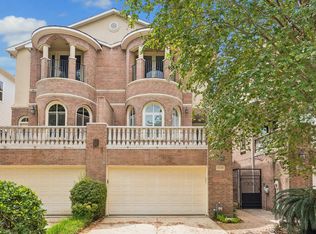 MLS ID #28978194, Vicki Barazandeh, Martha Turner Sotheby's International Realty. HAR
