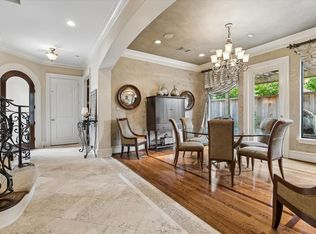
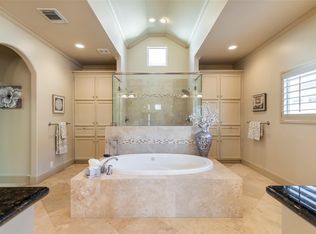
This meticulously cared for 3 story home is nestled in a desirable neighborhood near the River Oaks District and Highland Village. It has first floor living with an elevator to all 3 floors, 4 bedrooms, 3 1/2 bathrooms, and a beautiful library/office on the first floor. The home is beautifully landscaped with a wrap-around patio garden that includes a custom fabricated 3-tier herb and veggie bed and a plumbed gas fire feature. The house is well insulated against urban noise and the open floor plan allows for seamless flow between the living room, dining area, kitchen and patio for indoor and outdoor entertaining or just enjoying your private oasis. Upgrades include wood flooring, fresh paint, Argon-filled low-E windows, top quality appliances, and updated fixtures throughout. Enjoy the convenience of a two-car garage and proximity to local shops and restaurants - all with no HOA! Schedule your visit today to make this house your home.
For sale
Price cut: $50K (10/2)
$1,099,000
24 Hackberry Ln Unit B, Houston, TX 77027
4beds
3,548sqft
Single Family Residence
Built in 2006
4,107 Square Feet Lot
$1,071,200 Zestimate®
$310/sqft
$-- HOA
What's special
Open floor planFresh paintWrap-around patio gardenUpdated fixtures throughoutWood flooringTwo-car garageArgon-filled low-e windows
- 187 days
- 254
- 22
Zillow last checked:
Listing updated:
Listed by:
Claudette Callebs TREC #0506506 713-398-5474,
Real Broker, LLC
Source: HAR,MLS#: 20224644
Facts & features
Interior
Bedrooms & bathrooms
- Bedrooms: 4
- Bathrooms: 4
- Full bathrooms: 3
- 1/2 bathrooms: 1
Primary bedroom
- Level: Second
- Area: 224
- Dimensions: 16x14
Bedroom
- Level: Second
- Area: 143
- Dimensions: 13x11
Bedroom
- Level: Second
- Area: 132
- Dimensions: 12x11
Bedroom
- Level: Third
- Area: 384
- Dimensions: 24x16
Dining room
- Level: First
- Area: 182
- Dimensions: 14x13
Family room
- Level: First
- Area: 224
- Dimensions: 16x14
Kitchen
- Level: First
- Area: 408
- Dimensions: 24x17
Living room
- Level: First
- Area: 342
- Dimensions: 19x18
Heating
- Natural Gas, Zoned
Cooling
- Ceiling Fan(s), Electric, Zoned
Appliances
- Included: Water Heater, Disposal, Refrigerator, Wine Refrigerator, Convection Oven, Double Oven, Microwave, Gas Cooktop, Dishwasher
- Laundry: Electric Dryer Hookup, Gas Dryer Hookup, Washer Hookup
Features
- Crown Molding, Elevator, High Ceilings, Wired for Sound, All Bedrooms Up, Primary Bed - 2nd Floor
- Flooring: Carpet, Tile, Wood
- Windows: Insulated/Low-E windows, Window Coverings
- Number of fireplaces: 1
- Fireplace features: Outside, Gas Log
Interior area
- Total structure area: 3,548
- Total interior livable area: 3,548 sqft
Property
Parking
- Total spaces: 2
- Parking features: Attached, Garage Door Opener
- Attached garage spaces: 2
Features
- Stories: 3
- Patio & porch: Covered, Patio/Deck
- Exterior features: Sprinkler System
- Fencing: Back Yard
Lot
- Size: 4,107 Square Feet
- Features: Patio Lot, Subdivided, 0 Up To 1/4 Acre
Details
- Parcel number: 1277300010002
Construction
Type & style
- Home type: SingleFamily
- Architectural style: Traditional
- Property subtype: Single Family Residence
Materials
- Batts Insulation, Stone, Stucco
- Foundation: Slab on Builders Pier
- Roof: Composition
Condition
- New construction: No
- Year built: 2006
Utilities & green energy
- Sewer: Public Sewer
- Water: Public
Green energy
- Energy efficient items: Attic Vents, Thermostat, HVAC
Community & HOA
Community
- Subdivision: Hutchinson 9-A
Location
- Region: Houston
Financial & listing details
- Price per square foot: $310/sqft
- Tax assessed value: $990,585
- Annual tax amount: $21,052
- Date on market: 4/4/2026
- Exclusions: Art Lighting/Washer/Dryer
- Road surface type: Concrete, Curbs
Estimated market value
$1,071,200
$1.02M - $1.12M
$6,419/mo
Price history
| Date | Event | Price |
|---|---|---|
| 10/2/2026 | Price change | $1,099,000-4.4%$310/sqft |
Source:  HAR #20224644 Report a problem HAR #20224644 Report a problem | ||
| 8/7/2026 | Price change | $1,149,000-3.8%$324/sqft |
Source: HAR #20224644 Report a problem | ||
| 6/9/2026 | Price change | $1,195,000-4.3%$337/sqft |
Source: HAR #20224644 Report a problem | ||
| 4/4/2026 | Listed for sale | $1,249,000+53.3%$352/sqft |
Source: HAR #20224644 Report a problem | ||
| 4/23/2013 | Sold | -- |
Source: Agent Provided Report a problem | ||
| 2/12/2013 | Price change | $815,000-1.2%$230/sqft |
Source: John Daugherty, REALTORS #87842369 Report a problem | ||
| 11/20/2012 | Listed for sale | $825,000$233/sqft |
Source: John Daugherty, REALTORS #87842369 Report a problem | ||
Public tax history
| Year | Property taxes | Tax assessment |
|---|---|---|
| 2025 | $10,893 -0.9% | $990,585 +7.7% |
| 2024 | $10,992 -26.9% | $919,498 -7.1% |
| 2023 | $15,041 -2.4% | $990,000 +10.5% |
| 2022 | $15,407 | $895,747 -3.2% |
| 2021 | -- | $925,000 -4.4% |
| 2020 | $18,346 +4.7% | $968,000 +5% |
| 2019 | $17,524 +5.4% | $922,200 +10.6% |
| 2018 | $16,628 | $833,507 |
| 2017 | $16,628 -0.1% | $833,507 |
| 2016 | $16,643 +1.7% | $833,507 -2.8% |
| 2015 | $16,358 | $857,814 +7.2% |
| 2014 | $16,358 | $800,000 +5.7% |
| 2013 | -- | $756,960 |
| 2012 | -- | $756,960 -0.4% |
| 2011 | -- | $760,264 |
| 2010 | -- | $760,264 |
| 2009 | -- | $760,264 |
| 2007 | -- | -- |
Find assessor info on the county website
Monthly payment
Est. payment
Payment breakdown
Explore the cost of this home by adjusting the details. Changes won't be saved.Climate risks
Neighborhood: Afton Oaks - River Oaks Area
Nearby schools
Schools provided by the listing agent
- Elementary: School At St George Place
- Middle: Lanier Middle School
- High: Lamar High School (Houston)
Source: HAR. This data may not be complete. We recommend contacting the local school district to confirm school assignments for this home.
Similar homes
- $1,348,0004 bd4 ba4.1k sqft3016 Mid Ln Unit B, Houston, TX 77027For Sale
 MLS ID #17990006, Philip Alter, Martha Turner Sotheby's International Realty. HAR
 - $1,370,0003 bd4 ba3.3k sqft16 Lana Ln Unit B, Houston, TX 77027For Sale
 MLS ID #71927693, Ron Brown, Greenwood King Properties - Voss Office. HAR
 - $924,8003 bd4 ba3.6k sqft4724 Banning Dr Unit F, Houston, TX 77027For Sale
 MLS ID #28826146, Patricia Fleming, Patricia Fleming Realty LLC. HAR
 - $1,619,9504 bd4 ba4k sqft4019 Whitman St, Houston, TX 77027For Sale
 MLS ID #30669776, Virginia Boggus, Almost Home Properties. HAR
