Experience refined urban living in this stunning residence, nestled within a prestigious guard-gated community surrounded by lush gardens and tranquil waterways. Ideally located near Downtown Houston, the Heights, and the Galleria, this exceptional home features Thermador appliances, a grand island kitchen, elegant hardwood floors, soaring 11-foot ceilings, and sophisticated designer finishes throughout. Enjoy seamless indoor-outdoor living with multiple terraces, a covered rooftop deck, a private elevator, a media room, a game room, and a luxurious primary suite featuring a spa-inspired marble bath with an expansive dual-head shower. A perfect blend of comfort, elegance, and modern convenience. This home offers exceptional convenience and luxury. Every floor has a private balcony on the east side of the building; it is the perfect place to enjoy morning and evening coffee or tea. Absolutely gorgeous inside !! Corner Lot !! Come take a look today, YOU WILL LOVE IT !!
For sale
Price cut: $10K (8/3)
$975,000
852 Dunleigh Meadows Ln, Houston, TX 77055
3beds
3,526sqft
Single Family Residence
Built in 2015
1,698 Square Feet Lot
$937,800 Zestimate®
$277/sqft
$287/mo HOA
What's special
Private elevatorElegant hardwood floorsCovered rooftop deckMultiple terracesSophisticated designer finishes throughoutCorner lotGame room
- 75 days
- 100
- 3
Zillow last checked:
Listing updated:
Listed by:
Shah Mitu Haleem TREC #0665432 832-866-6949,
REALM Real Estate Professionals - Sugar Land
Source: HAR,MLS#: 74607372
Facts & features
Interior
Bedrooms & bathrooms
- Bedrooms: 3
- Bathrooms: 4
- Full bathrooms: 3
- 1/2 bathrooms: 1
Primary bedroom
- Level: Third
- Area: 270
- Dimensions: 18X15
Bedroom
- Level: Second
- Area: 182
- Dimensions: 14X13
Bedroom
- Level: Second
- Area: 132
- Dimensions: 12 X 11
Dining room
- Level: Second
- Area: 231
- Dimensions: 21 X 11
Family room
- Level: Second
- Area: 285
- Dimensions: 15X19
Game room
- Level: Second
- Area: 270
- Dimensions: 18 X 15
Kitchen
- Level: First
- Area: 273
- Dimensions: 21X13
Heating
- Natural Gas, Zoned
Cooling
- Attic Fan, Ceiling Fan(s), Electric, Zoned
Appliances
- Included: Disposal, Microwave, Dishwasher
- Laundry: Electric Dryer Hookup, Gas Dryer Hookup, Washer Hookup
Features
- Balcony, Crown Molding, Elevator
- Flooring: Carpet, Tile, Wood
Interior area
- Total structure area: 3,526
- Total interior livable area: 3,526 sqft
Property
Parking
- Total spaces: 2
- Parking features: Attached, Additional Parking
- Attached garage spaces: 2
Features
- Stories: 4
- Exterior features: Balcony
Lot
- Size: 1,698 Square Feet
- Features: Cleared, 0 Up To 1/4 Acre
Details
- Parcel number: 1360010020010
Construction
Type & style
- Home type: SingleFamily
- Architectural style: Traditional
- Property subtype: Single Family Residence
Materials
- Cement Siding, Stucco
- Foundation: Slab on Builders Pier
- Roof: Composition
Condition
- New construction: No
- Year built: 2015
Utilities & green energy
- Water: Water District
Green energy
- Energy efficient items: Attic Vents
Community & HOA
Community
- Subdivision: Somerset Green Sec 4
HOA
- Has HOA: Yes
- Amenities included: Controlled Access, Dog Park, Jogging Path, Park, Playground, Pond, Pool, Security, Trail(s)
- HOA fee: $3,440 annually
Location
- Region: Houston
Financial & listing details
- Price per square foot: $277/sqft
- Tax assessed value: $846,963
- Annual tax amount: $22,150
- Date on market: 8/3/2026
- Listing terms: Cash,Conventional,FHA,Investor,Other
- Ownership: Full Ownership
- Road surface type: Concrete
Estimated market value
$937,800
$891,000 - $985,000
$5,127/mo
Price history
| Date | Event | Price |
|---|---|---|
| 8/3/2026 | Price change | $975,000-1%$277/sqft |
Source:  HAR #74607372 Report a problem HAR #74607372 Report a problem | ||
| 6/11/2026 | Listed for sale | $985,000+23.3%$279/sqft |
Source: HAR #45285600 Report a problem | ||
| 11/1/2021 | Listing removed | -- |
Source:  RE/MAX International Report a problem RE/MAX International Report a problem | ||
| 5/4/2021 | Listed for sale | $798,880-3.2%$227/sqft |
Source: RE/MAX International #56422185 Report a problem | ||
| 1/14/2021 | Listing removed | -- |
Source:  HAR Report a problem HAR Report a problem | ||
| 11/19/2020 | Price change | $824,880-2.9%$234/sqft |
Source: Martha Turner Sotheby's #29055089 Report a problem | ||
| 11/6/2020 | Listed for sale | $849,880$241/sqft |
Source: Martha Turner Sotheby's #29055089 Report a problem | ||
| 5/24/2017 | Sold | -- |
Source: Agent Provided Report a problem | ||
Public tax history
| Year | Property taxes | Tax assessment |
|---|---|---|
| 2025 | $5,365 -0.9% | $846,963 +11% |
| 2024 | $5,416 +2.1% | $763,170 -8.5% |
| 2023 | $5,302 -30.5% | $834,421 +15.1% |
| 2022 | $7,628 | $725,000 -0.7% |
| 2021 | -- | $730,000 -5.7% |
| 2020 | $8,915 -18.4% | $774,152 +12.2% |
| 2019 | $10,931 -46.9% | $690,000 +45.2% |
| 2018 | $20,580 | $475,315 -30.1% |
| 2017 | $20,580 +120.5% | $680,025 +120.7% |
| 2016 | $9,333 | $308,159 |
| 2015 | -- | -- |
Find assessor info on the county website
Monthly payment
Est. payment
Payment breakdown
Explore the cost of this home by adjusting the details. Changes won't be saved.Climate risks
Neighborhood: Washington Avenue Coalition - Memorial Park
Nearby schools
Schools provided by the listing agent
- Elementary: Sinclair Elementary School (Houston)
- Middle: Hogg Middle School (Houston)
- High: Waltrip High School
Source: HAR. This data may not be complete. We recommend contacting the local school district to confirm school assignments for this home.


Similar homes
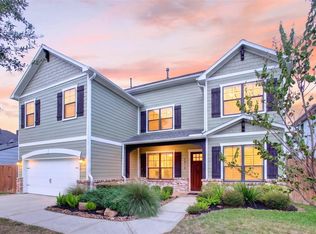
- $1,075,0004 bd4 ba3.2k sqft1512 Zora St, Houston, TX 77055For Sale
 MLS ID #70179844, Jesus Flores, American Business PM LLC. HAR
 - $1,042,0003 bd4 ba3.2k sqft19 N Creekside Ct, Houston, TX 77055For Sale
 MLS ID #68761709, Joaquin Garcia, Epique Realty LLC. HAR
 - $899,0005 bd4 ba3.6k sqft1308 Whispering Pines Dr, Houston, TX 77055For Sale
 MLS ID #14875599, Wanda Taylor, Wanda Taylor Properties. HAR
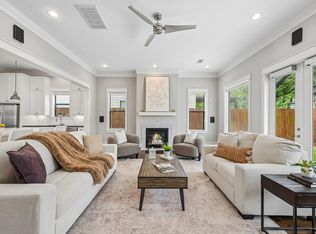
 - $798,0003 bd5 ba3.2k sqft1505 Early Ln, Houston, TX 77055For Sale
 MLS ID #77103647, Marie Gilbert, RE/MAX Signature. HAR
