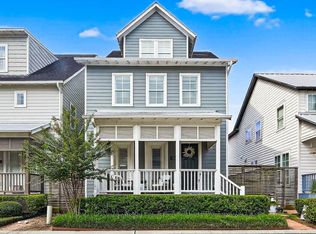
Discover refined living in the gated enclave of Lynnview Manor, where luxury meets warmth, convenience & community. This exceptional home boasts an open concept 1st floor w/custom built-ins & light fixtures, & peaceful, tree-filled views. Kitchen features double ovens, warming drawer, walk-in pantry & huge island. Mudroom, butler’s pantry, under-stair storage & ½ bath down, + 2-car garage w/storage. 3 bedrooms PLUS gameroom area on 2nd floor. Versatile 3rd floor features spacious 4th BR or game room w/full bath. Recent downstairs HVAC (26) adds comfort & peace of mind. With limited-access gates, neighborhood pool, & a welcoming atmosphere, this sought-after Spring Branch neighborhood offers privacy & connection, w/ zoning to sought-after Valley Oaks Elementary (Buyer to verify eligibility). Minutes from Memorial City, premier dining, shopping & commuter routes, this home offers the perfect balance of elegance, functionality, & an unbeatable Spring Branch lifestyle. All info per Seller.
For sale
Price cut: $5.1K (9/22)
$759,900
8222 Merlot Ln, Houston, TX 77055
4beds
3,252sqft
Single Family Residence
Built in 2013
3,105 Square Feet Lot
$743,800 Zestimate®
$234/sqft
$183/mo HOA
What's special
Custom built-insPeaceful tree-filled viewsHuge islandLimited-access gatesNeighborhood poolWarming drawerUnder-stair storage
- 81 days
- 382
- 37
Zillow last checked:
Listing updated:
Listed by:
NancyJane McMillan TREC #0543119 713-864-0888,
Greenwood King Properties - Heights Office
Source: HAR,MLS#: 43289151
Facts & features
Interior
Bedrooms & bathrooms
- Bedrooms: 4
- Bathrooms: 4
- Full bathrooms: 3
- 1/2 bathrooms: 1
Primary bedroom
- Level: Second
- Area: 304
- Dimensions: 19x16
Bedroom
- Level: Third
- Area: 486
- Dimensions: 27x18
Bedroom
- Level: Second
- Area: 140
- Dimensions: 14x10
Bedroom
- Level: Second
- Area: 154
- Dimensions: 14x11
Breakfast
- Level: First
- Area: 132
- Dimensions: 12x11
Game room
- Level: Second
- Area: 156
- Dimensions: 13x12
Kitchen
- Level: First
- Area: 308
- Dimensions: 22x14
Living room
- Level: First
- Area: 304
- Dimensions: 19x16
Primary bath
- Level: Second
- Area: 114
- Dimensions: 19x6
Utility room
- Level: Second
Heating
- Natural Gas, Zoned
Cooling
- Ceiling Fan(s), Electric, Zoned
Appliances
- Included: Disposal, Double Oven, Microwave, Gas Cooktop, Dishwasher
- Laundry: Gas Dryer Hookup, Washer Hookup
Features
- Crown Molding, Dry Bar, High Ceilings, Vaulted Ceiling, Wired for Sound, All Bedrooms Up, Primary Bed - 2nd Floor, Walk-In Closet(s)
- Flooring: Carpet, Tile, Wood
- Windows: Window Coverings
- Number of fireplaces: 1
- Fireplace features: Gas Log
Interior area
- Total structure area: 3,252
- Total interior livable area: 3,252 sqft
Property
Parking
- Total spaces: 2
- Parking features: Attached, Additional Parking, Garage Door Opener, Double-Wide Driveway
- Attached garage spaces: 2
Features
- Stories: 3
- Patio & porch: Patio/Deck
- Exterior features: Back Green Space
- Fencing: Back Yard
Lot
- Size: 3,105 Square Feet
- Features: Subdivided, 0 Up To 1/4 Acre
Details
- Parcel number: 1334950020006
Construction
Type & style
- Home type: SingleFamily
- Architectural style: Traditional
- Property subtype: Single Family Residence
Materials
- Cement Siding, Stone, Stucco
- Foundation: Slab
- Roof: Composition
Condition
- New construction: No
- Year built: 2013
Utilities & green energy
- Sewer: Public Sewer
- Water: Public
Green energy
- Energy efficient items: Thermostat, Exposure/Shade
Community & HOA
Community
- Subdivision: Lynnview Manor
HOA
- Has HOA: Yes
- Amenities included: Controlled Access, Pool
- HOA fee: $2,200 annually
Location
- Region: Houston
Financial & listing details
- Price per square foot: $234/sqft
- Tax assessed value: $622,803
- Annual tax amount: $14,145
- Date on market: 7/24/2026
- Listing terms: Cash,Conventional,FHA,VA Loan
- Exclusions: Fridge, W/D, Shelving In 2nd Floor Br
- Ownership: Full Ownership
- Road surface type: Curbs, Gutters
Estimated market value
$743,800
$707,000 - $781,000
$4,990/mo
Price history
| Date | Event | Price |
|---|---|---|
| 9/22/2026 | Price change | $759,900-0.7%$234/sqft |
Source:  HAR #43289151 Report a problem HAR #43289151 Report a problem | ||
| 8/18/2026 | Price change | $765,000-2.5%$235/sqft |
Source: HAR #43289151 Report a problem | ||
| 7/24/2026 | Listed for sale | $785,000+16.3%$241/sqft |
Source: HAR #43289151 Report a problem | ||
| 6/20/2019 | Listing removed | $675,000$208/sqft |
Source: Property Commerce Ct, Inc #58777856 Report a problem | ||
| 4/29/2019 | Pending sale | $675,000$208/sqft |
Source: Property Commerce Ct, Inc #58777856 Report a problem | ||
| 4/20/2019 | Price change | $675,000-2.9%$208/sqft |
Source: Property Commerce Ct, Inc #58777856 Report a problem | ||
| 3/20/2019 | Listed for sale | $695,000$214/sqft |
Source: Property Commerce Ct, Inc #58777856 Report a problem | ||
Public tax history
| Year | Property taxes | Tax assessment |
|---|---|---|
| 2025 | $5,720 +1.8% | $622,803 |
| 2024 | $5,620 +10.4% | $622,803 +3.2% |
| 2023 | $5,092 -1.4% | $603,746 |
| 2022 | $5,164 | $603,746 +0.6% |
| 2021 | -- | $600,403 |
| 2020 | $5,601 -12.6% | $600,403 -0.1% |
| 2019 | $6,406 -47.3% | $600,803 +0.4% |
| 2018 | $12,162 | $598,290 |
| 2017 | $12,162 -11.3% | $598,290 -10.9% |
| 2016 | $13,712 -11.6% | $671,851 |
| 2015 | $15,511 | $671,851 +15.3% |
| 2014 | $15,511 | $582,793 |
| 2013 | -- | -- |
Find assessor info on the county website
Monthly payment
Est. payment
Payment breakdown
Explore the cost of this home by adjusting the details. Changes won't be saved.Climate risks
Neighborhood: Spring Branch East
Nearby schools
Schools provided by the listing agent
- Elementary: Valley Oaks Elementary School
- Middle: Landrum Middle School
- High: Memorial High School (Spring Branch)
Source: HAR. This data may not be complete. We recommend contacting the local school district to confirm school assignments for this home.


Similar homes
- $695,0003 bd5 ba2.8k sqft2816 McCulloch Cir, Houston, TX 77056For Sale
 MLS ID #90155166, Vickie Kuo, eXp Realty LLC. HAR
 - $749,9004 bd4 ba3.3k sqft2716 Arabelle St, Houston, TX 77007For Sale
 MLS ID #22738069, Nicole Morgan, Redfin Corporation. HAR
 - $655,0003 bd4 ba3.2k sqft8729 Oak Kolbe Ln, Houston, TX 77080For Sale
 MLS ID #97614870, Lowry Benz, Keller Williams Memorial. HAR
 - $1,042,0003 bd4 ba3.2k sqft19 N Creekside Ct, Houston, TX 77055For Sale
 MLS ID #68761709, Joaquin Garcia, Epique Realty LLC. HAR
