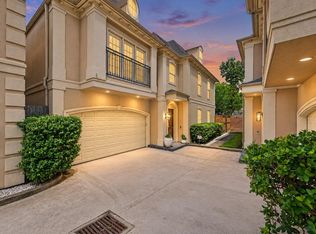
Tucked away on a quiet corner homesite across from a charming pocket park, this beautiful home offers a private retreat within a gated community with 24/7 security in the heart of the Galleria area. The main level features oak hardwood flooring and an inviting open concept in the kitchen, living, and dining area perfect for family gatherings. The kitchen showcases granite countertops and Bosch appliances. Upstairs, brand new carpeting complements the spacious primary suite, featuring a luxurious bath and oversized walk in closet. Each secondary bedroom offers its own ensuite bath. The expansive third floor flex space, complete with a full bathroom, is ideal for a media room, game room, or in law suite. Enjoy outdoor living on the inviting backyard patio, perfect for gatherings, with a generous side yard offering potential for a future pool. Ideally located within walking distance of Mandarin Immersion Magnet School and St. George Place Elementary. Schedule your private showing today!
For sale
Price cut: $45K (10/13)
$695,000
2816 McCulloch Cir, Houston, TX 77056
3beds
2,835sqft
Single Family Residence
Built in 2005
3,833 Square Feet Lot
$662,100 Zestimate®
$245/sqft
$300/mo HOA
What's special
- 12 days
- 208
- 21
Likely to sell faster than
Zillow last checked:
Listing updated:
Listed by:
Vickie Kuo TREC #0721197 832-883-6300,
eXp Realty LLC
Source: HAR,MLS#: 90155166
Facts & features
Interior
Bedrooms & bathrooms
- Bedrooms: 3
- Bathrooms: 5
- Full bathrooms: 4
- 1/2 bathrooms: 1
Primary bedroom
- Level: Second
- Area: 240
- Dimensions: 16 x 15
Bedroom
- Level: Second
- Area: 154
- Dimensions: 14 x 11
Bedroom
- Level: Second
- Area: 143
- Dimensions: 13 x 11
Dining room
- Level: First
- Area: 230
- Dimensions: 23 x 10
Game room
- Level: Third
- Area: 240
- Dimensions: 16 x 15
Kitchen
- Level: First
- Area: 170
- Dimensions: 17 x 10
Living room
- Level: First
- Area: 288
- Dimensions: 18 x 16
Primary bath
- Level: Second
- Area: 150
- Dimensions: 15 x 10
Utility room
- Level: Second
- Area: 40
- Dimensions: 8 x 5
Heating
- Natural Gas
Cooling
- Ceiling Fan(s), Electric
Appliances
- Included: Convection Oven, Microwave, Gas Cooktop, Dishwasher
- Laundry: Electric Dryer Hookup, Gas Dryer Hookup, Washer Hookup
Features
- Formal Entry/Foyer, High Ceilings, All Bedrooms Up, Walk-In Closet(s)
- Flooring: Carpet, Marble, Tile
- Windows: Insulated/Low-E windows
- Number of fireplaces: 1
- Fireplace features: Gas Log
Interior area
- Total structure area: 2,835
- Total interior livable area: 2,835 sqft
Property
Parking
- Total spaces: 2
- Parking features: Attached
- Attached garage spaces: 2
Features
- Stories: 3
- Exterior features: Back Green Space, Side Yard, Sprinkler System
- Has spa: Yes
- Fencing: Back Yard
Lot
- Size: 3,833 Square Feet
- Features: Back Yard, Corner Lot, Cul-De-Sac, Patio Lot, Subdivided, 0 Up To 1/4 Acre
Details
- Parcel number: 1206270010018
Construction
Type & style
- Home type: SingleFamily
- Architectural style: Mediterranean
- Property subtype: Single Family Residence
Materials
- Stucco
- Foundation: Slab
- Roof: Tile
Condition
- New construction: No
- Year built: 2005
Utilities & green energy
- Sewer: Public Sewer
- Water: Public
Community & HOA
Community
- Subdivision: Villa De Fiori
HOA
- Has HOA: Yes
- HOA fee: $300 monthly
Location
- Region: Houston
Financial & listing details
- Price per square foot: $245/sqft
- Tax assessed value: $557,442
- Annual tax amount: $13,737
- Date on market: 10/13/2026
- Road surface type: Concrete
Estimated market value
$662,100
$629,000 - $695,000
$5,007/mo
Price history
| Date | Event | Price |
|---|---|---|
| 10/26/2026 | Listed for rent | $4,200$1/sqft |
Source: eXp Realty #13491030 Report a problem | ||
| 10/26/2026 | Listing removed | $4,200$1/sqft |
Source:  HAR #13491030 Report a problem | ||
| 10/13/2026 | Price change | $695,000-6.1%$245/sqft |
Source:  HAR #90155166 Report a problem | ||
| 9/28/2026 | Listed for rent | $4,200-12.5%$1/sqft |
Source: HAR #13491030 Report a problem | ||
| 9/17/2026 | Listed for sale | $740,000+19.5%$261/sqft |
Source: HAR #88048002 Report a problem | ||
| 8/28/2020 | Listing removed | $619,000$218/sqft |
Source: Page-Pryde Properties #89801093 Report a problem | ||
| 7/29/2020 | Pending sale | $619,000$218/sqft |
Source: Page-Pryde Properties #89801093 Report a problem | ||
| 7/22/2020 | Price change | $619,000-3.3%$218/sqft |
Source: Page-Pryde Properties #89801093 Report a problem | ||
| 5/20/2020 | Price change | $640,000-1.4%$226/sqft |
Source: Page-Pryde Properties #89801093 Report a problem | ||
| 3/31/2020 | Listed for sale | $649,000$229/sqft |
Source: Page-Pryde Properties #89801093 Report a problem | ||
| 3/10/2020 | Pending sale | $649,000$229/sqft |
Source: Page-Pryde Properties #89801093 Report a problem | ||
| 2/1/2020 | Listed for sale | $649,000$229/sqft |
Source: Page-Pryde Properties #89801093 Report a problem | ||
| 3/11/2011 | Listing removed | $4,800$2/sqft |
Source: Metropolitan Properties Report a problem | ||
| 1/12/2011 | Listed for rent | $4,800$2/sqft |
Source: Metropolitan Properties Report a problem | ||
Public tax history
| Year | Property taxes | Tax assessment |
|---|---|---|
| 2025 | $8,264 -12.3% | $557,442 -9.2% |
| 2024 | $9,427 -0.7% | $614,000 -4.3% |
| 2023 | $9,491 -13.1% | $641,591 |
| 2022 | $10,917 | $641,591 +4.6% |
| 2021 | -- | $613,409 +7.4% |
| 2020 | $10,706 -0.9% | $571,000 |
| 2019 | $10,806 -17.1% | $571,000 -8.2% |
| 2018 | $13,041 | $621,708 |
| 2017 | $13,041 -0.1% | $621,708 |
| 2016 | $13,052 +9.4% | $621,708 |
| 2015 | $11,930 | $621,708 +8.5% |
| 2014 | $11,930 | $572,818 +6.1% |
| 2013 | -- | $540,000 +8.4% |
| 2012 | -- | $498,250 |
| 2011 | -- | $498,250 -2.7% |
| 2010 | -- | $512,125 -2.7% |
| 2009 | -- | $526,122 -11.4% |
| 2007 | -- | $593,892 +136.2% |
| 2006 | -- | $251,387 +738% |
| 2005 | -- | $30,000 |
Find assessor info on the county website
Monthly payment
Est. payment
Payment breakdown
Explore the cost of this home by adjusting the details. Changes won't be saved.Climate risks
Neighborhood: Greater Uptown
Nearby schools
Schools provided by the listing agent
- Elementary: School At St George Place
- Middle: Tanglewood Middle School
- High: Wisdom High School
Source: HAR. This data may not be complete. We recommend contacting the local school district to confirm school assignments for this home.
Similar homes
- $525,0004 bd4 ba2.5k sqft5718 Winsome Ln, Houston, TX 77057For Sale
 MLS ID #87944726, Maria Navejas, Grand Terra Realty. HAR
- $485,0003 bd4 ba2.6k sqft1302 Antoine Dr Unit A, Houston, TX 77055For Sale
 MLS ID #23249326, Monica LaFuente, RE/MAX Integrity. HAR
- $649,9003 bd5 ba3.1k sqft5808 Maxie St, Houston, TX 77007For Sale
 MLS ID #46028858, Carla Menegaz, Keller Williams Realty Southwest. HAR
- $649,9003 bd4 ba2.7k sqft2034 Colquitt St APT A, Houston, TX 77098For Sale
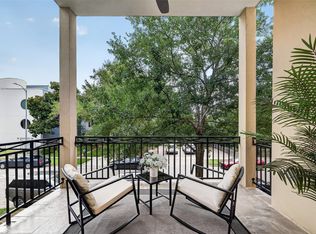 MLS ID #10906645, Renee Rougeau, eXp Realty LLC. HAR
