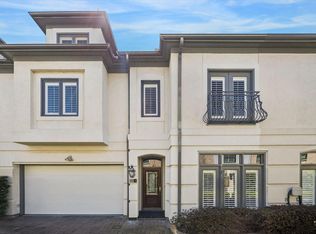
Beautiful all-brick corner townhome in a gated community. This home features high ceilings, plantation shutters, hardwood floors, and an open-concept living area that flows into the kitchen and spacious dining room. The open kitchen has a breakfast area with bay window, as well as gas cooking and stainless appliances. Three true bedrooms and a flexible third floor space could be used as a 4th bedroom, a gym, or game room. Elevator-capable, with large closets for great storage. A recent generator and a fully fenced turf backyard offer privacy and peace of mind! The primary suite offers vaulted ceilings, hardwood flooring, dual walk-in closets, and a large bathroom. An ideal combination of convenience, style, and location close to the YMCA and Galleria. ROOF is 2 years old! *pre-engineered for elevator *photos are digitally staged
For sale
$619,000
5834 Candlewood Ln, Houston, TX 77057
3beds
2,860sqft
:
Get pre-qualified$4,732/mo
Townhouse
Built in 1997
1,977 Square Feet Lot
$595,800 Zestimate®
$216/sqft
$308/mo HOA
What's special
Gated communityAll-brick corner townhomeFully fenced turf backyardGas cookingHigh ceilingsHardwood floorsSpacious dining room
- 26 days |
- 213 |
- 13 |
Zillow last checked:
Listing updated:
Listed by:
Ginny Jackson TREC #0526511 713-542-1480,
New Leaf Real Estate
Source: HAR,MLS#: 26705692
Facts & features
Interior
Bedrooms & bathrooms
- Bedrooms: 3
- Bathrooms: 3
- Full bathrooms: 2
- 1/2 bathrooms: 1
Rooms
- Room types: Utility Room
Primary bathroom
- Features: Primary Bath: Separate Shower, Primary Bath: Soaking Tub
Kitchen
- Features: Island w/ Cooktop, Kitchen open to Family Room
Heating
- Natural Gas
Cooling
- Electric
Appliances
- Included: Disposal, Microwave, Full Size, Dishwasher
Features
- High Ceilings, All Bedrooms Up
- Flooring: Carpet, Tile, Wood
- Windows: Window Coverings
- Number of fireplaces: 1
- Fireplace features: Gas Log
Interior area
- Total structure area: 2,860
- Total interior livable area: 2,860 sqft
Property
Parking
- Parking features: Driveway Gate, Attached, Auto Garage Door Opener
- Has attached garage: Yes
Accessibility
- Accessibility features: Adaptable For Elevator
Features
- Levels: Levels 1, 2 and 3
- Stories: 3
Lot
- Size: 1,977 Square Feet
- Features: Back Yard, Corner Lot
Details
- Parcel number: 1188130010027
Construction
Type & style
- Home type: Townhouse
- Architectural style: Traditional
- Property subtype: Townhouse
Materials
- Brick
- Foundation: Slab
- Roof: Composition
Condition
- New construction: No
- Year built: 1997
Utilities & green energy
- Sewer: Public Sewer
- Water: Public
Community & HOA
Community
- Subdivision: Candlewood Lane
HOA
- Amenities included: Controlled Access
- HOA fee: $3,700 annually
Location
- Region: Houston
Financial & listing details
- Price per square foot: $216/sqft
- Tax assessed value: $598,000
- Annual tax amount: $12,647
- Date on market: 6/29/2026
- Listing terms: Cash,Conventional
Estimated market value
$595,800
$566,000 - $626,000
$3,564/mo
Price history
| Date | Event | Price |
|---|---|---|
| 6/29/2026 | Listed for sale | $619,000+7.7%$216/sqft |
Source:  HAR #26705692 Report a problem HAR #26705692 Report a problem | ||
| 4/15/2016 | Sold | -- |
Source: Agent Provided Report a problem | ||
| 2/23/2016 | Pending sale | $575,000$201/sqft |
Source: John Daugherty, REALTORS #31912354 Report a problem | ||
| 2/22/2016 | Listed for sale | $575,000$201/sqft |
Source: John Daugherty, REALTORS #31912354 Report a problem | ||
| 2/16/2016 | Pending sale | $575,000$201/sqft |
Source: John Daugherty, REALTORS #31912354 Report a problem | ||
| 2/8/2016 | Listed for sale | $575,000+27.8%$201/sqft |
Source: John Daugherty, REALTORS #31912354 Report a problem | ||
| 11/14/2009 | Listing removed | $449,900$157/sqft |
Source: Craig Owen #20018518 Report a problem | ||
| 9/20/2009 | Listed for sale | $449,900$157/sqft |
Source: Craig Owen #20018518 Report a problem | ||
Public tax history
| Year | Property taxes | Tax assessment |
|---|---|---|
| 2025 | $8,906 +8.6% | $598,000 +10.5% |
| 2024 | $8,203 +7.7% | $541,008 +3% |
| 2023 | $7,613 -14% | $525,297 -20.8% |
| 2022 | $8,853 | $663,300 +39.1% |
| 2021 | -- | $477,000 |
| 2020 | $8,897 -6.9% | $477,000 -5.8% |
| 2019 | $9,551 -6.8% | $506,383 -0.6% |
| 2018 | $10,246 | $509,300 -1.9% |
| 2017 | $10,246 -22% | $519,300 0% |
| 2016 | $13,133 +75.4% | $519,381 +40% |
| 2015 | $7,488 | $370,900 |
| 2014 | $7,488 | $370,900 |
| 2013 | -- | $370,900 -4.6% |
| 2012 | -- | $388,767 |
| 2011 | -- | $388,767 |
| 2010 | -- | $388,767 |
| 2009 | -- | $388,767 |
| 2008 | -- | $388,767 -2.6% |
| 2007 | -- | $399,217 |
| 2006 | -- | $399,217 +1.2% |
| 2005 | -- | $394,300 |
| 2004 | -- | $394,300 |
| 2003 | -- | $394,300 +5.9% |
| 2002 | -- | $372,300 +4.6% |
| 2001 | -- | $356,000 +10% |
| 2000 | -- | $323,700 |
Find assessor info on the county website
Monthly payment
Est. payment
Payment breakdown
Explore the cost of this home by adjusting the details. Changes won't be saved.Climate risks
Neighborhood: Greater Uptown
Nearby schools
GreatSchools rating
- 7/10Briargrove Elementary SchoolGrades: PK-5Distance: 0.8 mi
- 5/10Tanglewood MiddleGrades: 6-8Distance: 1 mi
- 3/10Lee High SchoolGrades: 9-12Distance: 2.3 mi
Schools provided by the listing agent
- Elementary: Briargrove Elementary School
- Middle: Tanglewood Middle School
- High: Wisdom High School
Source: HAR. This data may not be complete. We recommend contacting the local school district to confirm school assignments for this home.
- $506-- bd-- ba-- sqftCandlewood Ln, Houston, TX 77057Off Market
- $653,3003 bd2 ba2.8k sqft5838 Candlewood Ln, Houston, TX 77057Off Market
- $399-- bd-- ba-- sqftCandlewood Ln, Houston, TX 77057Off Market
- $51910,367 Square FeetCandlewood Ln, Houston, TX 77057Off Market
- $506-- bd-- ba-- sqftCandlewood Ln, Houston, TX 77057Off Market
- $--4 bd3 ba2.9k sqft5842 Candlewood Ln, Houston, TX 77057Sold
- $636,9003 bd2 ba2.8k sqft5822 Candlewood Ln, Houston, TX 77057Off Market
- $625,0003 bd3 ba2.9k sqft5846 Candlewood Ln, Houston, TX 77057Off Market
A local agent can set up tours, give advice and negotiate with sellers.
A local lender can help you make sure your offer is ready when you are.
Similar homes
- $659,0003 bd4 ba3.2k sqft2426 Nantucket Dr #B, Houston, TX 77057For Sale
 MLS ID #86979632, Suzanne Cade, Martha Turner Sotheby's International Realty. HAR
 - $599,0003 bd5 ba3k sqft2121 Potomac Dr Unit B, Houston, TX 77057For Sale
 MLS ID #32320413, Rachel Conkling, Compass RE Texas, LLC - Houston. HAR
 - $649,0003 bd4 ba2.5k sqft1723 Nantucket Dr, Houston, TX 77057For Sale
 MLS ID #48280186, Lana Heiman, Meadows Property Group. HAR
 - $565,0003 bd3 ba2.3k sqft5774 Doliver Dr, Houston, TX 77057For Sale
 MLS ID #32230764, Charlie Neath, Compass RE Texas, LLC - Houston. HAR
 - $595,0004 bd4 ba2.9k sqft6022 Burgoyne Rd, Houston, TX 77057For SaleMLS ID #28529101, Mike Mahlstedt, Compass RE Texas, LLC - Houston. HAR
- $499,0003 bd4 ba2.9k sqft5768 Sugar Hill Dr, Houston, TX 77057For SaleMLS ID #95475600, Kristin Tillman, Greenwood King Properties - Kirby Office. HAR
- $595,0003 bd3 ba2.8k sqft5507 Val Verde St, Houston, TX 77056For SaleMLS ID #85874772, Courtney Thrasher, Keller Williams Memorial. HAR
- $620,0003 bd3 ba2.1k sqft2012 McDuffie St, Houston, TX 77019For SaleMLS ID #11060497, Isabel Lopez, Palma Group LLC. HAR
- $609,0004 bd5 ba3k sqft3907 Austin St, Houston, TX 77004For SaleMLS ID #33612073, Charlie Bingham, Nan & Company Properties - Corporate Office (Heights). HAR
- $625,0003 bd4 ba2.3k sqft2417 Park St, Houston, TX 77019For SaleMLS ID #82082970, Catherine Zaras, KSP. HAR
- $548,0004 bd4 ba2.7k sqft5638 Avalon Way, Houston, TX 77057For SaleMLS ID #21402786, Yichin Tsai, Pecan House Properties. HAR
- $474,9003 bd4 ba2.6k sqft2430 Nantucket Dr #B, Houston, TX 77057For SaleMLS ID #16363257, Anh Tran, ABSOLUTE Realty Group Inc.. HAR
- $499,0004 bd3 ba2.4k sqft7827 Shady Villa Cv, Houston, TX 77055For SaleMLS ID #48088602, Elissa Kirkham, Greenwood King Properties - Voss Office. HAR
- $509,9993 bd3 ba3.3k sqft5306 Perrington Heights Ln, Houston, TX 77056For SaleMLS ID #58756476, Emerich Esqueda, LPT Realty, LLC. HAR
- $826,0003 bd4 ba3.3k sqft1229 Ripple Creek Dr, Houston, TX 77057For SaleMLS ID #29768945, Colette Clift Mayers, Keller Williams Memorial. HAR
- $511,0003 bd4 ba2.2k sqft5306 Nolda St Unit A, Houston, TX 77007For SaleMLS ID #89744983, Lorna Ramsay, Keller Williams Realty Metropolitan. HAR
- $475,0003 bd4 ba2.3k sqft5202 Sagecircle St S, Houston, TX 77056For SaleMLS ID #72584684, Kendyl Maurer-Somer, Weichert, Realtors - The Murray Group. HAR
- $474,9003 bd3 ba2.3k sqft1507 Shady Villa Fern, Houston, TX 77055For SaleMLS ID #8867680, Geraldine Salazar, Platinum 1 Properties, LLC. HAR
- $725,0003 bd4 ba3.4k sqft26 Stalynn Ln, Houston, TX 77027For SaleMLS ID #39996797, Gary Bisha, My Castle Realty. HAR
- $539,0003 bd4 ba2.8k sqft4915 Chenevert St, Houston, TX 77004For SaleMLS ID #90995713, Aaron Dailey, Real Broker, LLC. HAR
