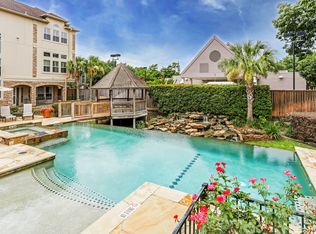
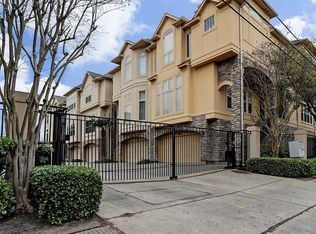
A rare offering within an intimate community tucked between San Felipe & Woodway of just 8 residences, this property combines the privacy of a boutique enclave w/the space & amenities rarely found in townhome living. Situated on an expansive parcel, the community offers gated access, ample guest parking, & a resort-style pool, creating a serene, open environment that feels worlds away from typical high-density developments. With three bedrooms & three & a half baths, a beautiful living area is the heart of this home! Hardwoods, fireplace, plantation shutters & a wall of built-ins along w/high ceiling are welcoming to all. The dining area is surrounded by windows & is open to the open kitchen w/gas cooktop. ELEVATOR CAPABILITY allows for accessibility or amazing storage. All bedrooms are ensuite. First floor bedroom has French doors to a quaint outdoor space. The primary is more than spacious w/a generous bath w/two sinks, tub, shower & two primary closets. Guest suite is nearby.
For sale
$499,000
5768 Sugar Hill Dr, Houston, TX 77057
3beds
2,973sqft
:
Get pre-qualified$4,155/mo
Townhouse
Built in 2002
1,075 Square Feet Lot
$485,900 Zestimate®
$168/sqft
$625/mo HOA
What's special
High ceilingElevator capabilityResort-style poolWall of built-insExpansive parcelTwo primary closetsGated access
- 134 days |
- 245 |
- 15 |
Zillow last checked:
Listing updated:
Listed by:
Kristin Tillman TREC #0616649 281-785-3566,
Greenwood King Properties - Kirby Office
Source: HAR,MLS#: 95475600
Facts & features
Interior
Bedrooms & bathrooms
- Bedrooms: 3
- Bathrooms: 4
- Full bathrooms: 3
- 1/2 bathrooms: 1
Rooms
- Room types: Utility Room
Primary bedroom
- Level: Third
- Area: 234
- Dimensions: 18x13
Bedroom
- Level: Third
- Area: 176
- Dimensions: 16x11
Bedroom
- Level: First
- Area: 180
- Dimensions: 15x12
Dining room
- Level: Second
- Area: 144
- Dimensions: 16x9
Kitchen
- Level: Second
- Area: 144
- Dimensions: 16x9
Living room
- Level: Second
- Area: 304
- Dimensions: 19x16
Heating
- Electric
Cooling
- Ceiling Fan(s), Electric
Appliances
- Included: Disposal, Refrigerator, Electric Oven, Oven, Microwave, Gas Cooktop, Dryer, Washer, Dishwasher, Washer/Dryer
- Laundry: Inside
Features
- Crown Molding, Elevator Shaft, High Ceilings, 1 Bedroom Down - Not Primary BR, En-Suite Bath, Primary Bed - 3rd Floor, Walk-In Closet(s)
- Flooring: Carpet, Tile, Wood
- Windows: Insulated/Low-E windows, Window Coverings
- Number of fireplaces: 1
- Fireplace features: Gas
Interior area
- Total structure area: 2,973
- Total interior livable area: 2,973 sqft
Property
Parking
- Total spaces: 2
- Parking features: Electric Gate, Attached, Additional Parking, Auto Garage Door Opener, Secured, Paved
- Attached garage spaces: 2
Features
- Levels: All Levels
- Stories: 3
- Patio & porch: Patio/Deck
- Has spa: Yes
- Fencing: Fenced
Lot
- Size: 1,075 Square Feet
Details
- Parcel number: 1222590010001
Construction
Type & style
- Home type: Townhouse
- Architectural style: Traditional
- Property subtype: Townhouse
Materials
- Stucco
- Foundation: Slab
- Roof: Composition
Condition
- New construction: No
- Year built: 2002
Utilities & green energy
- Sewer: Public Sewer
- Water: Public
Green energy
- Energy efficient items: Thermostat
Community & HOA
Community
- Subdivision: Sugar Hill Park
HOA
- Amenities included: Controlled Access, Picnic Area, Pool
- HOA fee: $625 monthly
Location
- Region: Houston
Financial & listing details
- Price per square foot: $168/sqft
- Tax assessed value: $516,870
- Annual tax amount: $10,985
- Date on market: 3/26/2026
- Listing terms: Cash,Conventional,VA Loan
- Exclusions: None
- Ownership: Full Ownership
- Road surface type: Asphalt, Concrete, Curbs, Gutters
Estimated market value
$485,900
$462,000 - $510,000
$3,324/mo
Price history
| Date | Event | Price |
|---|---|---|
| 5/1/2026 | Price change | $499,000-3.9%$168/sqft |
Source:  HAR #95475600 Report a problem HAR #95475600 Report a problem | ||
| 3/26/2026 | Price change | $519,000-4.8%$175/sqft |
Source: HAR #95475600 Report a problem | ||
| 11/10/2025 | Price change | $545,000-2.7%$183/sqft |
Source: HAR #79551681 Report a problem | ||
| 10/13/2025 | Price change | $560,000-2.6%$188/sqft |
Source: HAR #79551681 Report a problem | ||
| 8/11/2025 | Price change | $575,000-2.5%$193/sqft |
Source: HAR #95500729 Report a problem | ||
| 5/27/2025 | Price change | $590,000-1.7%$198/sqft |
Source: HAR #95500729 Report a problem | ||
| 3/6/2025 | Price change | $600,000-4%$202/sqft |
Source: HAR #71184939 Report a problem | ||
| 1/27/2025 | Listed for sale | $625,000+13.7%$210/sqft |
Source: HAR #71184939 Report a problem | ||
| 7/30/2014 | Sold | -- |
Source: Agent Provided Report a problem | ||
| 6/25/2014 | Listed for sale | $549,900$185/sqft |
Source: H Town Realty.Com #75547014 Report a problem | ||
| 6/15/2014 | Pending sale | $549,900$185/sqft |
Source: H Town Realty.Com #75547014 Report a problem | ||
| 6/3/2014 | Price change | $549,900-4.3%$185/sqft |
Source: H Town Realty.Com #75547014 Report a problem | ||
| 4/25/2014 | Listed for sale | $574,900$193/sqft |
Source: H Town Realty.Com #75547014 Report a problem | ||
Public tax history
| Year | Property taxes | Tax assessment |
|---|---|---|
| 2025 | $10,985 +159% | $516,870 |
| 2024 | $4,241 -7% | $516,870 -1.9% |
| 2023 | $4,559 -22.6% | $526,665 |
| 2022 | $5,891 | $526,665 -12.4% |
| 2021 | -- | $601,340 -9.8% |
| 2020 | $11,264 -0.8% | $666,925 |
| 2019 | $11,360 +5.5% | $666,925 +22.4% |
| 2018 | $10,768 | $545,000 |
| 2017 | $10,768 -1.9% | $545,000 -1.8% |
| 2016 | $10,979 +26.2% | $554,900 |
| 2015 | $8,701 | $554,900 +29.2% |
| 2014 | $8,701 | $429,586 |
| 2013 | -- | $429,586 +4.8% |
| 2012 | -- | $410,000 |
| 2011 | -- | $410,000 |
| 2010 | -- | $410,000 |
| 2009 | -- | $410,000 -4.3% |
| 2007 | -- | $428,616 +14.3% |
| 2006 | -- | $375,000 -4.6% |
| 2005 | -- | $393,104 +3% |
| 2004 | -- | $381,500 +45.6% |
| 2003 | -- | $262,000 |
Find assessor info on the county website
Monthly payment
Est. payment
Payment breakdown
Explore the cost of this home by adjusting the details. Changes won't be saved.Climate risks
Neighborhood: Greater Uptown
Nearby schools
GreatSchools rating
- 7/10Briargrove Elementary SchoolGrades: PK-5Distance: 0.8 mi
- 5/10Tanglewood MiddleGrades: 6-8Distance: 1 mi
- 3/10Lee High SchoolGrades: 9-12Distance: 2.2 mi
Schools provided by the listing agent
- Elementary: Briargrove Elementary School
- Middle: Tanglewood Middle School
- High: Wisdom High School
Source: HAR. This data may not be complete. We recommend contacting the local school district to confirm school assignments for this home.
- $568,5003 bd4 ba2.9k sqft5766 Sugar Hill Dr, Houston, TX 77057Off Market
- $50310,062 sqft5766 Sugar Hill Dr, Houston, TX 77057Off Market
- $591,4003 bd3 ba2.9k sqft5764 Sugar Hill Dr, Houston, TX 77057Off Market
- $525,2003 bd3 ba2.6k sqft5762 Sugar Hill Dr, Houston, TX 77057Off Market
- $811,0004 bd5 ba3.4k sqft5770 Sugar Hill Dr, Houston, TX 77057Off Market
- $560,0003 bd3 ba2.9k sqft5760 Sugar Hill Dr, Houston, TX 77057Off Market
- $206,900-- bd-- ba-- sqftSugar Hill Dr, Houston, TX 77057Off Market
- $639,9004 bd3 ba3.4k sqft5758 Sugar Hill Dr, Houston, TX 77057Off Market
A local agent can set up tours, give advice and negotiate with sellers.
A local lender can help you make sure your offer is ready when you are.
Similar homes
- $535,0003 bd3 ba2.2k sqft5819 Inwood Park Ct, Houston, TX 77057For Sale
 MLS ID #58879550, Madison Laughlin Barbles, Compass RE Texas, LLC - Houston. HAR
 - $565,0003 bd3 ba2.3k sqft5774 Doliver Dr, Houston, TX 77057For Sale
 MLS ID #32230764, Charlie Neath, Compass RE Texas, LLC - Houston. HAR
 - $497,0002 bd3 ba2.3k sqft2514 Potomac Dr Unit B, Houston, TX 77057For Sale
 MLS ID #26556177, Diane Driscoll, Coldwell Banker Realty - Bellaire-Metropolitan. HAR
 - $499,0004 bd3 ba2.4k sqft7827 Shady Villa Cv, Houston, TX 77055For Sale
 MLS ID #48088602, Elissa Kirkham, Greenwood King Properties - Voss Office. HAR
 - $549,0003 bd4 ba2.7k sqft5717 Val Verde St Unit C, Houston, TX 77057For SaleMLS ID #41720868, Maria Barnabe, Compass RE Texas, LLC - Houston. HAR
- $515,0003 bd4 ba2.4k sqft1817 Houston Ave, Houston, TX 77007For SaleMLS ID #10737010, Dilcie Roland, Keller Williams Memorial. HAR
- $639,0003 bd4 ba3.2k sqft2426 Nantucket Dr #B, Houston, TX 77057For SaleMLS ID #86979632, Suzanne Cade, Martha Turner Sotheby's International Realty. HAR
- $525,0004 bd4 ba2.7k sqft5638 Avalon Way, Houston, TX 77057For SaleMLS ID #21402786, Yichin Tsai, Pecan House Properties. HAR
- $499,0004 bd4 ba2.8k sqft6210 Sutherland Sq, Houston, TX 77081For SaleMLS ID #88693341, Amy Bush, Greenwood King Properties - Kirby Office. HAR
- $550,0003 bd4 ba2.6k sqft821 Lester St, Houston, TX 77007For SaleMLS ID #50900570, David Batagower, Compass RE Texas, LLC - The Heights. HAR
- $469,0003 bd4 ba2.3k sqft501 Detering St, Houston, TX 77007For SaleMLS ID #81432004, Leah Oliver, Compass RE Texas, LLC - Houston. HAR
- $495,0003 bd4 ba2.1k sqft4506 Feagan St Unit B, Houston, TX 77007For SaleMLS ID #89249475, Kevin Miranda, Keller Williams Realty Metropolitan. HAR
- $510,0003 bd4 ba2.2k sqft544 Bomar St, Houston, TX 77006For SaleMLS ID #22618022, Debbie Callan, Martha Turner Sotheby's International Realty. HAR
- $515,0003 bd4 ba2.1k sqft1904 Greenwich Place Dr, Houston, TX 77019For SaleMLS ID #32234938, Stephanie Willis, Martha Turner Sotheby's International Realty. HAR
- $499,5003 bd5 ba2.8k sqft705 Delano St, Houston, TX 77003For SaleMLS ID #72549510, Katie Curran, Keller Williams Signature. HAR
- $699,0003 bd4 ba3.4k sqft26 Stalynn Ln, Houston, TX 77027For SaleMLS ID #96746083, Gary Bisha, My Castle Realty. HAR
- $490,0003 bd4 ba2.7k sqft10950 Wrenwood Grn, Houston, TX 77043For SaleMLS ID #64626938, LaQuesha Spivey, Greenwood King Properties - Voss Office. HAR
- $530,0003 bd4 ba2.3k sqft130 Oak Place Dr, Houston, TX 77006For SaleMLS ID #65567110, Mark Menendez, Douglas Elliman Real Estate. HAR
- $499,9003 bd4 ba2.2k sqft1525 Rosewood St, Houston, TX 77004For SaleMLS ID #73387079, Lizz Sansone, The Agency Houston Sugar Land. HAR
- $455,0003 bd3 ba2.4k sqft5242 Eigel St, Houston, TX 77007For SaleMLS ID #30092286, Lauren Teare, Compass RE Texas, LLC - Houston. HAR
