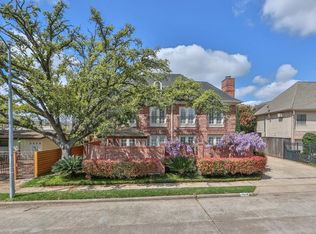
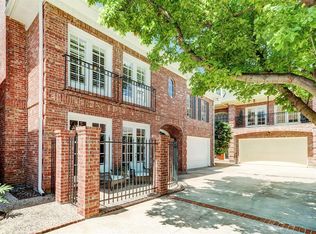
WELCOME HOME TO 2514 POTOMAC #B! This wonderful property in a SMALL, GATED community, will make you feel instantly at home. House has beautiful detail & UPDATED FIXTURES throughout. GRAND 2-STORY ENTRY sets the stage. Timeless BUILT-IN WET BAR & GAS LOG FIREPLACE lend a homey feel to the LR w/ TALL ceilings. Primary bed w/ tray ceiling has an incredibly sized ensuite bath w/ TWO WALK-IN CLOSETS, spacious SHOWER W/ BUILT-IN SEAT, & large vanity & two sinks. Guest Bedroom has a Vaulted ceiling, making it feel spacious. Upstairs flooring & carpet on stairs added in 2024. PRIVATE OUTDOOR SPACE accessible from both LR & breakfast rm. LOFT upstairs could be additional Living Space, a Game Room, an Office/Study, TV Room, or possibly closed in for a small additional bedroom. Plantation shutters throughout. *Fridge, washer, dryer, & freezer in garage will convey* FANTASTIC location for access to Galleria shopping, eating, & parks. Great neighborhood for walking & meeting people.
For sale
Price cut: $25K (10/4)
$472,000
2514 Potomac Dr Unit B, Houston, TX 77057
2beds
2,383sqft
Townhouse
Built in 1985
1,947 Square Feet Lot
$456,900 Zestimate®
$198/sqft
$100/mo HOA
What's special
Gas log fireplaceTimeless built-in wet barTall ceilingsTwo walk-in closetsIncredibly sized ensuite bathPlantation shutters throughout
- 45 days
- 142
- 14
Zillow last checked:
Listing updated:
Listed by:
Diane Driscoll TREC #0510690 281-798-6030,
Coldwell Banker Realty - Bellaire-Metropolitan
Source: HAR,MLS#: 48495298
Facts & features
Interior
Bedrooms & bathrooms
- Bedrooms: 2
- Bathrooms: 3
- Full bathrooms: 2
- 1/2 bathrooms: 1
Primary bedroom
- Level: Second
- Area: 304
- Dimensions: 19x16
Bedroom
- Level: Second
- Area: 176
- Dimensions: 16x11
Other
- Level: Second
- Area: 50
- Dimensions: 10x5
Breakfast
- Level: First
- Area: 99
- Dimensions: 11x9
Dining room
- Level: First
- Dimensions: 14s12
Other
- Level: Second
- Area: 121
- Dimensions: 11x11
Kitchen
- Level: First
- Area: 110
- Dimensions: 11x10
Living room
- Level: First
- Area: 468
- Dimensions: 26x18
Primary bath
- Level: Second
- Area: 238
- Dimensions: 17x14
Utility room
- Level: Second
- Area: 25
- Dimensions: 5x5
Heating
- Natural Gas, Zoned
Cooling
- Ceiling Fan(s), Electric, Zoned
Appliances
- Included: Disposal, Refrigerator, Electric Oven, Microwave, Electric Cooktop, Dryer, Washer, Dishwasher, Washer/Dryer
- Laundry: Electric Dryer Hookup, Inside
Features
- Crown Molding, Formal Entry/Foyer, Vaulted Ceiling, All Bedrooms Up, En-Suite Bath, Primary Bed - 2nd Floor, Split Plan, Walk-In Closet(s)
- Flooring: Carpet, Marble, Tile
- Windows: Window Coverings
- Number of fireplaces: 1
- Fireplace features: Gas Log
Interior area
- Total structure area: 2,383
- Total interior livable area: 2,383 sqft
Property
Parking
- Total spaces: 2
- Parking features: Attached, Auto Garage Door Opener, Electric Gate
- Attached garage spaces: 2
Features
- Levels: Levels 1 and 2
- Stories: 2
- Patio & porch: Patio/Deck
- Has spa: Yes
Lot
- Size: 1,947 Square Feet
Details
- Parcel number: 0761790040028
Construction
Type & style
- Home type: Townhouse
- Architectural style: Traditional
- Property subtype: Townhouse
Materials
- Brick, Wood Siding
- Foundation: Slab
- Roof: Composition
Condition
- New construction: No
- Year built: 1985
Utilities & green energy
- Sewer: Public Sewer
- Water: Public
Green energy
- Energy efficient items: Thermostat, Exposure/Shade
Community & HOA
Community
- Subdivision: Westhaven Estates Sec 01
HOA
- Amenities included: Controlled Access
- HOA fee: $1,200 annually
Location
- Region: Houston
Financial & listing details
- Price per square foot: $198/sqft
- Tax assessed value: $488,957
- Annual tax amount: $10,391
- Date on market: 9/5/2026
- Listing terms: Cash,Conventional
- Ownership: Full Ownership
- Road surface type: Concrete, Curbs, Gutters
Estimated market value
$456,900
$434,000 - $480,000
$3,157/mo
Price history
| Date | Event | Price |
|---|---|---|
| 10/4/2026 | Price change | $472,000-5%$198/sqft |
Source:  HAR #48495298 Report a problem HAR #48495298 Report a problem | ||
| 9/5/2026 | Listed for sale | $497,000$209/sqft |
Source: HAR #48495298 Report a problem | ||
| 8/24/2026 | Listing removed | $497,000$209/sqft |
Source: HAR #26556177 Report a problem | ||
| 7/17/2026 | Price change | $497,000-4.4%$209/sqft |
Source: HAR #26556177 Report a problem | ||
| 6/26/2026 | Price change | $520,000-4.6%$218/sqft |
Source: HAR #26556177 Report a problem | ||
| 6/5/2026 | Price change | $545,000-3.5%$229/sqft |
Source: HAR #26556177 Report a problem | ||
| 5/16/2026 | Listed for sale | $565,000+13.2%$237/sqft |
Source: HAR #26556177 Report a problem | ||
| 9/16/2024 | Listing removed | $499,000$209/sqft |
Source: HAR #36818422 Report a problem | ||
| 9/4/2024 | Pending sale | $499,000$209/sqft |
Source: HAR #36818422 Report a problem | ||
| 8/12/2024 | Listed for sale | $499,000-3.9%$209/sqft |
Source: HAR #36818422 Report a problem | ||
| 5/31/2024 | Listing removed | -- |
Source: HAR #44632984 Report a problem | ||
| 12/1/2023 | Listed for sale | $519,000-1.1%$218/sqft |
Source: HAR #44632984 Report a problem | ||
| 12/1/2023 | Listing removed | -- |
Source: HAR #4346112 Report a problem | ||
| 7/23/2023 | Listed for sale | $525,000+25%$220/sqft |
Source: HAR #4346112 Report a problem | ||
| 8/27/2022 | Listing removed | -- |
Source: Better Homes and Gardens Gary Greene Report a problem | ||
| 8/14/2022 | Pending sale | $419,900$176/sqft |
Source: HAR #90278520 Report a problem | ||
| 6/22/2022 | Price change | $419,900-3.5%$176/sqft |
Source: HAR #90278520 Report a problem | ||
| 6/13/2022 | Pending sale | $435,000$183/sqft |
Source: HAR #36980927 Report a problem | ||
| 5/21/2022 | Listed for sale | $435,000-2.2%$183/sqft |
Source: HAR #36980927 Report a problem | ||
| 2/7/2014 | Listing removed | $445,000$187/sqft |
Source: Sotheby's International Realty - #70158923 Report a problem | ||
| 1/18/2014 | Listed for sale | $445,000$187/sqft |
Source: Martha Turner Sotheby's International Realty #70158923 Report a problem | ||
| 3/22/2005 | Sold | -- |
Source: Agent Provided Report a problem | ||
Public tax history
| Year | Property taxes | Tax assessment |
|---|---|---|
| 2025 | $3,031 -49.7% | $488,957 +18.9% |
| 2024 | $6,028 -32.3% | $411,296 -15.4% |
| 2023 | $8,900 +16.5% | $485,906 +5.3% |
| 2022 | $7,642 | $461,334 +11.3% |
| 2021 | -- | $414,667 -6.4% |
| 2020 | $8,242 +4.9% | $442,968 +5.7% |
| 2019 | $7,854 +1.5% | $419,000 +5.8% |
| 2018 | $7,740 | $395,945 |
| 2017 | $7,740 -10.2% | $395,945 -9.8% |
| 2016 | $8,619 -4.3% | $438,809 +2.1% |
| 2015 | $9,007 | $429,584 +22.6% |
| 2014 | $9,007 | $350,359 +21.2% |
| 2013 | -- | $289,060 +19.1% |
| 2012 | -- | $242,785 |
| 2011 | -- | $242,785 |
| 2010 | -- | $242,785 -4.9% |
| 2009 | -- | $255,219 -0.1% |
| 2007 | -- | $255,474 -5.2% |
| 2006 | -- | $269,433 |
| 2005 | -- | $269,433 |
Find assessor info on the county website
Monthly payment
Est. payment
Payment breakdown
Explore the cost of this home by adjusting the details. Changes won't be saved.Climate risks
Neighborhood: Greater Uptown
Nearby schools
Schools provided by the listing agent
- Elementary: Briargrove Elementary School
- Middle: Tanglewood Middle School
- High: Wisdom High School
Source: HAR. This data may not be complete. We recommend contacting the local school district to confirm school assignments for this home.
Similar homes
- $525,0003 bd3 ba2.3k sqft5774 Doliver Dr, Houston, TX 77057For Sale
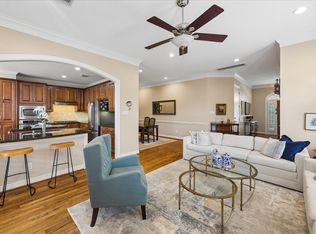 MLS ID #56031184, Charlie Neath, Compass RE Texas, LLC - Houston. HAR
 - $339,5002 bd3 ba1.8k sqft5904 Valley Forge Dr #157, Houston, TX 77057For Sale
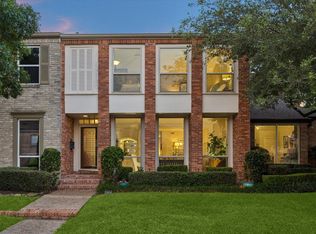 MLS ID #43428015, Lynn Zarr, Jr., Martha Turner Sotheby's International Realty. HAR
 - $499,0004 bd3 ba2.4k sqft7827 Shady Villa Cv, Houston, TX 77055For Sale
 MLS ID #73906417, Elissa Kirkham, Greenwood King Properties - Voss Office. HAR
 - $465,0002 bd3 ba2.1k sqft4520 Dickson St, Houston, TX 77007For Sale
 MLS ID #88557380, Robert Bland, Compass RE Texas, LLC - Houston. HAR
