Beautiful, well maintained 3 bed/3.5 bath townhouse offers a flexible 3 floor plan with high ceilings, light and bright open concept living space located in the Heart of Midtown. 1st floor has a bedroom and bath, great for home office or guest room. Large living area on 2nd floor features gas fireplace that leads to an outside balcony. Kitchen is open to dining and living area, updated in 2023 with stainless steel appliances (range, microwave, dishwasher) and new refrigerator in 2024. New carpet in all bedrooms. Primary bedroom has 2 walk-in closets and en-suite bath offers double sinks, tub and shower. Updated in 2020 with new countertops, flooring, cabinets, hardware, frameless shower and new tile. 2 car garage and private walk-in gated entry. Easy access to Downtown, Medical Center, Metro Rail, Toyota Center, dining and entertainment. Relax and enjoy the beautiful Baldwin Park, right across the street from this home, which boasts a canopy of large oak trees and walking trails. .
For sale
$415,000
3218 Jackson St, Houston, TX 77004
3beds
2,272sqft
Townhouse
Built in 2003
1,450 Square Feet Lot
$403,000 Zestimate®
$183/sqft
$83/mo HOA
What's special
Gas fireplaceOutside balconyHigh ceilingsPrivate walk-in gated entryWalking trails
- 19 days
- 132
- 13
Likely to sell faster than
Zillow last checked:
Listing updated:
Listed by:
Rachel Crochet TREC #0400696 713-385-0235,
Rachel Crochet Properties,LLC
Source: HAR,MLS#: 62174722
Facts & features
Interior
Bedrooms & bathrooms
- Bedrooms: 3
- Bathrooms: 4
- Full bathrooms: 3
- 1/2 bathrooms: 1
Rooms
- Room types: Utility Room
Primary bedroom
- Level: Third
- Area: 210
- Dimensions: 15x14
Bedroom
- Level: Third
- Area: 144
- Dimensions: 12x12
Bedroom
- Level: Third
- Area: 180
- Dimensions: 15x12
Breakfast
- Level: Second
- Area: 42
- Dimensions: 6x7
Dining room
- Level: Second
- Area: 252
- Dimensions: 12x21
Kitchen
- Level: Second
- Area: 72
- Dimensions: 8x9
Living room
- Level: Second
- Area: 378
- Dimensions: 18x21
Heating
- Natural Gas
Cooling
- Electric
Appliances
- Included: Disposal, Gas Oven, Microwave, Gas Cooktop, Dryer, Refrigerator, Washer, Dishwasher
Features
- 1 Bedroom Down - Not Primary BR, 2 Bedrooms Up, Primary Bed - 3rd Floor, Walk-In Closet(s)
- Flooring: Carpet, Wood
- Number of fireplaces: 1
- Fireplace features: Gas
Interior area
- Total structure area: 2,272
- Total interior livable area: 2,272 sqft
Property
Parking
- Parking features: Driveway Gate, Attached, Auto Garage Door Opener, Electric Gate, Off Site
- Has attached garage: Yes
Features
- Levels: All Levels
- Stories: 3
Lot
- Size: 1,450 Square Feet
Details
- Parcel number: 1238160010002
Construction
Type & style
- Home type: Townhouse
- Architectural style: Traditional
- Property subtype: Townhouse
Materials
- Cement Siding, Stucco
- Foundation: Slab
- Roof: Composition
Condition
- New construction: No
- Year built: 2003
Utilities & green energy
- Sewer: Public Sewer
- Water: Public
Community & HOA
Community
- Subdivision: Baldwin Twnhses
HOA
- HOA fee: $1,000 annually
Location
- Region: Houston
Financial & listing details
- Price per square foot: $183/sqft
- Tax assessed value: $374,226
- Annual tax amount: $8,395
- Date on market: 9/10/2026
Estimated market value
$403,000
$383,000 - $423,000
$2,867/mo
Price history
| Date | Event | Price |
|---|---|---|
| 9/10/2026 | Listed for sale | $415,000-3.3%$183/sqft |
Source:  HAR #62174722 Report a problem HAR #62174722 Report a problem | ||
| 9/1/2026 | Listing removed | $429,000$189/sqft |
Source: HAR #46099685 Report a problem | ||
| 6/18/2026 | Price change | $429,000-2.3%$189/sqft |
Source: HAR #46099685 Report a problem | ||
| 5/15/2026 | Listed for sale | $439,000+23.7%$193/sqft |
Source: HAR #46099685 Report a problem | ||
| 5/26/2018 | Listing removed | $355,000$156/sqft |
Source: Expertise Realty Group LLC #8085359 Report a problem | ||
| 5/1/2018 | Pending sale | $355,000$156/sqft |
Source: Expertise Realty Group LLC #8085359 Report a problem | ||
| 4/26/2018 | Listed for sale | $355,000+26.8%$156/sqft |
Source: Expertise Realty Group LLC #8085359 Report a problem | ||
| 10/15/2015 | Listing removed | $2,650$1/sqft |
Source: Expertise Realty Group, LLC Report a problem | ||
| 9/24/2015 | Price change | $2,650-3.6%$1/sqft |
Source: Expertise Realty Group LLC #93370614 Report a problem | ||
| 8/25/2015 | Listed for rent | $2,750$1/sqft |
Source: Expertise Realty Group LLC #93370614 Report a problem | ||
| 12/20/2012 | Listing removed | $279,900$123/sqft |
Source: Atlantic & Pacific Real Estate #67567645 Report a problem | ||
| 11/9/2012 | Listed for sale | $279,900$123/sqft |
Source: Atlantic & Pacific Real Estate, LLC #67567645 Report a problem | ||
| 10/19/2012 | Sold | -- |
Source: Public Record Report a problem | ||
Public tax history
| Year | Property taxes | Tax assessment |
|---|---|---|
| 2025 | $5,144 -7.9% | $374,226 -2.8% |
| 2024 | $5,585 +7.9% | $384,836 +2.8% |
| 2023 | $5,177 -13.7% | $374,427 +2.2% |
| 2022 | $5,997 | $366,409 +11% |
| 2021 | -- | $330,000 |
| 2020 | $6,068 +0.2% | $330,000 +1.1% |
| 2019 | $6,053 -33% | $326,253 |
| 2018 | $9,033 | $326,253 -4.5% |
| 2017 | $9,033 -1.8% | $341,600 -1.7% |
| 2016 | $9,199 +58.9% | $347,586 -12.5% |
| 2015 | $5,789 | $397,296 +19.8% |
| 2014 | $5,789 | $331,684 +32.1% |
| 2013 | -- | $251,000 -10.6% |
| 2012 | -- | $280,722 |
| 2011 | -- | $280,722 |
| 2010 | -- | $280,722 |
| 2009 | -- | $280,722 -2% |
| 2007 | -- | $286,439 +19.5% |
| 2006 | -- | $239,762 -3.9% |
| 2005 | -- | $249,536 +15% |
| 2004 | -- | $217,000 |
Find assessor info on the county website
Monthly payment
Est. payment
Payment breakdown
Explore the cost of this home by adjusting the details. Changes won't be saved.Climate risks
Neighborhood: Midtown
Nearby schools
Schools provided by the listing agent
- Elementary: Gregory-Lincoln Elementary School
- Middle: Gregory-Lincoln Middle School
- High: Lamar High School (Houston)
Source: HAR. This data may not be complete. We recommend contacting the local school district to confirm school assignments for this home.
Similar homes
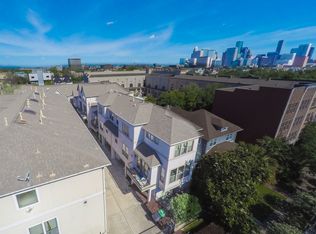
- $374,9993 bd4 ba2.3k sqft2604 Chenevert St, Houston, TX 77004For Sale
 MLS ID #46904358, James Krueger, Corcoran Prestige Realty. HAR
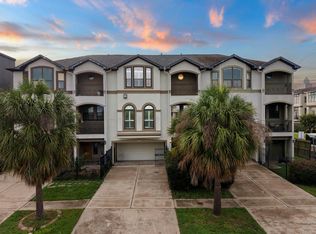
 - $450,0003 bd3 ba2.2k sqft2003 Wichita St, Houston, TX 77004For Sale
 MLS ID #61627974, Tsema Eyeoyibo, LSB Partners, LLC. HAR
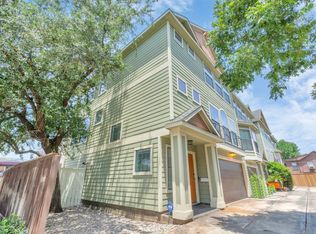
 - $394,9003 bd3 ba1.9k sqft1405 Oneil St, Houston, TX 77019For Sale
 MLS ID #98254828, Janine Le, SERHANT.. HAR
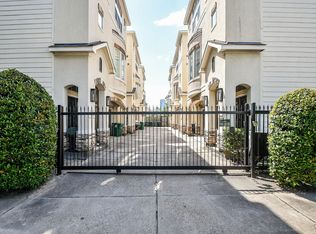
 - $489,9993 bd4 ba2.3k sqft3322 Chenevert St, Houston, TX 77004For Sale
 MLS ID #25472081, Monica Vaca, PRG, Realtors. HAR
