LOCATION, LOCATION, LOCATION! Enjoy the best of Houston living, surrounded by some of the area’s most popular restaurants, bars, coffee shops, and entertainment. Commuters will love the quick access to both I-10 and Loop 610, making it easy to get to Downtown, Memorial, the Galleria and beyond. Outdoor enthusiasts will also appreciate being just minutes from the White Oak Bayou Hike & Bike Trail. Built by The Mazzarino Group with architecture by prestigious Preston Wood & Associates, this home offers a spacious open-concept design. The main living level features a large island kitchen, formal dining area and an inviting living space overlooking the balcony. Upstairs, the oversized primary suite opens to private third-floor balconies and features a spacious bath with separate vanities, grand Roman tub and oversized walk-in shower. One of the home's standout features is the large backyard deck, perfect for grilling, entertaining and relaxing outdoors. NO HOA and NO STUCCO construction!
For sale
Price cut: $10K (10/8)
$429,990
1331 W 24th St Unit D, Houston, TX 77008
3beds
2,216sqft
Townhouse
Built in 2008
1,794 Square Feet Lot
$422,400 Zestimate®
$194/sqft
$-- HOA
What's special
Formal dining areaOversized walk-in showerLarge island kitchenPrivate third-floor balconiesOversized primary suiteSpacious open-concept designGrand roman tub
- 47 days
- 146
- 6
Zillow last checked:
Listing updated:
Listed by:
Douglas Tigtig TREC #0640468 832-233-2088,
RE/MAX Fine Properties
Source: HAR,MLS#: 6978542
Facts & features
Interior
Bedrooms & bathrooms
- Bedrooms: 3
- Bathrooms: 4
- Full bathrooms: 3
- 1/2 bathrooms: 1
Primary bedroom
- Level: Third
- Area: 221
- Dimensions: 17X13
Bedroom
- Level: First
- Area: 156
- Dimensions: 13X12
Bedroom
- Level: Third
- Area: 169
- Dimensions: 13X13
Dining room
- Level: Second
- Area: 192
- Dimensions: 16X12
Kitchen
- Level: Second
- Area: 182
- Dimensions: 14X13
Living room
- Level: Second
- Area: 288
- Dimensions: 18X16
Heating
- Natural Gas
Cooling
- Electric
Appliances
- Included: Disposal, Electric Oven, Microwave, Gas Cooktop, Dishwasher
- Laundry: Electric Dryer Hookup, Gas Dryer Hookup, Inside
Features
- 1 Bedroom Down - Not Primary BR, En-Suite Bath, Primary Bed - 3rd Floor
- Flooring: Carpet, Engineered Hardwood, Tile
Interior area
- Total structure area: 2,216
- Total interior livable area: 2,216 sqft
Property
Features
- Levels: One
- Stories: 3
- Patio & porch: Patio/Deck
- Exterior features: Side Yard
Lot
- Size: 1,794 Square Feet
- Features: Back Yard
Details
- Parcel number: 1297740010004
Construction
Type & style
- Home type: Townhouse
- Architectural style: Traditional
- Property subtype: Townhouse
Materials
- Cement Siding, Wood Siding
- Foundation: Slab
- Roof: Composition
Condition
- New construction: No
- Year built: 2008
Utilities & green energy
- Sewer: Public Sewer
- Water: Public
Community & HOA
Community
- Subdivision: Twenty 04 Twnhms
Location
- Region: Houston
Financial & listing details
- Price per square foot: $194/sqft
- Tax assessed value: $375,365
- Annual tax amount: $7,977
- Date on market: 9/4/2026
- Road surface type: Concrete
Estimated market value
$422,400
$401,000 - $444,000
$3,116/mo
Price history
| Date | Event | Price |
|---|---|---|
| 10/8/2026 | Price change | $429,990-2.3%$194/sqft |
Source:  HAR #6978542 Report a problem HAR #6978542 Report a problem | ||
| 9/25/2026 | Price change | $439,990-1.1%$199/sqft |
Source: HAR #6978542 Report a problem | ||
| 9/4/2026 | Listed for sale | $445,000+11.3%$201/sqft |
Source: HAR #6978542 Report a problem | ||
| 10/18/2022 | Listing removed | -- |
Source: HAR #48339662 Report a problem | ||
| 8/25/2022 | Pending sale | $400,000$181/sqft |
Source: HAR #48339662 Report a problem | ||
| 8/24/2022 | Listed for sale | $400,000$181/sqft |
Source: HAR #48339662 Report a problem | ||
| 8/17/2022 | Pending sale | $400,000$181/sqft |
Source: HAR #48339662 Report a problem | ||
| 8/4/2022 | Price change | $400,000-3.6%$181/sqft |
Source: HAR #48339662 Report a problem | ||
| 7/22/2022 | Price change | $415,000-4.6%$187/sqft |
Source: HAR #48339662 Report a problem | ||
| 7/14/2022 | Price change | $435,000-3.3%$196/sqft |
Source: HAR #55810808 Report a problem | ||
| 7/8/2022 | Listed for sale | $450,000+28.6%$203/sqft |
Source: HAR #55810808 Report a problem | ||
| 9/21/2016 | Listing removed | $350,000$158/sqft |
Source: Kelly Simon Properties #32128302 Report a problem | ||
| 8/18/2016 | Pending sale | $350,000$158/sqft |
Source: Kelly Simon Properties #32128302 Report a problem | ||
| 7/9/2016 | Listed for sale | $350,000$158/sqft |
Source: Kelly Simon Properties #32128302 Report a problem | ||
Public tax history
| Year | Property taxes | Tax assessment |
|---|---|---|
| 2025 | $5,163 -6% | $375,365 -1.1% |
| 2024 | $5,493 -0.9% | $379,365 -4.4% |
| 2023 | $5,541 -30.5% | $396,946 +9.7% |
| 2022 | $7,970 | $361,960 +10.1% |
| 2021 | -- | $328,773 +7.1% |
| 2020 | $7,368 -7.1% | $307,086 -6.2% |
| 2019 | $7,931 -11.2% | $327,500 +5.7% |
| 2018 | $8,933 | $309,873 -12.4% |
| 2017 | $8,933 +32.7% | $353,594 |
| 2016 | $6,733 +17.5% | $353,594 |
| 2015 | $5,733 | $353,594 +17.5% |
| 2014 | $5,733 | $300,899 +15.7% |
| 2013 | -- | $260,000 |
| 2012 | -- | $260,000 |
| 2011 | -- | $260,000 -9.1% |
| 2010 | -- | $286,146 +64.4% |
| 2009 | -- | $174,094 +202.9% |
| 2008 | -- | $57,472 |
Find assessor info on the county website
Monthly payment
Est. payment
Payment breakdown
Explore the cost of this home by adjusting the details. Changes won't be saved.Climate risks
Neighborhood: Greater Heights
Nearby schools
Schools provided by the listing agent
- Elementary: Sinclair Elementary School (Houston)
- Middle: Hamilton Middle School (Houston)
- High: Waltrip High School
Source: HAR. This data may not be complete. We recommend contacting the local school district to confirm school assignments for this home.


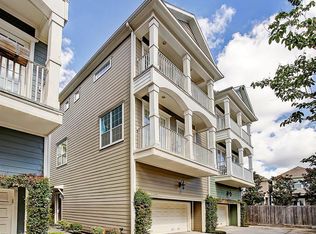
Similar homes
- $424,9953 bd3 ba2k sqft1049 W 22nd St Unit I, Houston, TX 77008For Sale
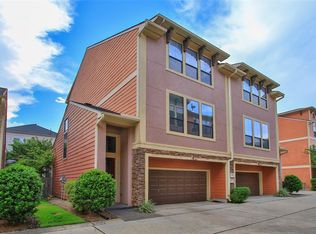 MLS ID #28438565, David Doty, Smart Listing Service. HAR
 - $375,0003 bd4 ba2.6k sqft1807 Stacy Crst, Houston, TX 77008For Sale
 MLS ID #5515694, Jena Turner, eXp Realty LLC. HAR
 - $449,0003 bd4 ba2.2k sqft960 W 24th St, Houston, TX 77008For Sale
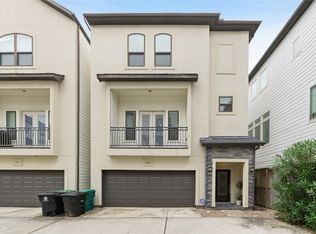 MLS ID #85537689, Joseph Ray Diosana, Keller Williams Memorial. HAR
 - $419,0003 bd4 ba2k sqft1109 W 15th 1/2 St Unit K, Houston, TX 77008For Sale
 MLS ID #35105076, Sherry Rice, C.S.D. Realty Company. HAR
