Fully furnished, beautiful 3-bedroom, 2 bath home in the historic and highly sought after Heights! This charming single-story bungalow features an open floor plan with stainless steel appliances, decorative tile floor and large bar area perfect for entertaining. This gorgeous, updated home has beautiful wood floors that flow throughout the home and a large primary retreat perfect for relaxing. The home comes with a large fenced in backyard and ample parking. This is a must see.
For sale
Price cut: $24K (10/5)
$525,000
817 W 26th St, Houston, TX 77008
3beds
1,451sqft
Single Family Residence
Built in 2003
3,275 Square Feet Lot
$511,400 Zestimate®
$362/sqft
$-- HOA
What's special
Fully furnishedOpen floor planCharming single-story bungalowGorgeous updated homeStainless steel appliancesAmple parkingLarge fenced in backyard
- 48 days
- 125
- 12
Zillow last checked:
Listing updated:
Listed by:
Kenneth Willis TREC #0613689 281-889-1688,
RPI Real Estate
Source: HAR,MLS#: 75643024
Facts & features
Interior
Bedrooms & bathrooms
- Bedrooms: 3
- Bathrooms: 3
- Full bathrooms: 2
- 1/2 bathrooms: 1
Primary bedroom
- Level: First
- Area: 225
- Dimensions: 15 x15
Bedroom
- Level: First
- Area: 120
- Dimensions: 10 x 12
Bedroom
- Level: First
- Area: 120
- Dimensions: 10 x 12
Kitchen
- Level: First
- Area: 120
- Dimensions: 10x12
Living room
- Level: First
- Area: 200
- Dimensions: 20x10
Heating
- Natural Gas
Cooling
- Electric
Appliances
- Included: Disposal, Microwave, Dishwasher
Interior area
- Total structure area: 1,451
- Total interior livable area: 1,451 sqft
Property
Features
- Stories: 1
Lot
- Size: 3,275 Square Feet
- Features: Subdivided, 0 Up To 1/4 Acre
Details
- Parcel number: 0200180000036
Construction
Type & style
- Home type: SingleFamily
- Architectural style: Traditional
- Property subtype: Single Family Residence
Materials
- Wood Siding
- Foundation: Pillar/Post/Pier
- Roof: Composition
Condition
- New construction: No
- Year built: 2003
Utilities & green energy
- Sewer: Public Sewer
- Water: Public
Community & HOA
Community
- Subdivision: Houston Heights
Location
- Region: Houston
Financial & listing details
- Price per square foot: $362/sqft
- Tax assessed value: $433,432
- Annual tax amount: $9,211
- Date on market: 8/27/2026
Estimated market value
$511,400
$486,000 - $537,000
$2,586/mo
Price history
| Date | Event | Price |
|---|---|---|
| 10/5/2026 | Price change | $525,000-4.4%$362/sqft |
Source:  HAR #75643024 Report a problem HAR #75643024 Report a problem | ||
| 9/21/2026 | Price change | $549,000-4.5%$378/sqft |
Source: HAR #75643024 Report a problem | ||
| 9/4/2026 | Price change | $575,000-4%$396/sqft |
Source: HAR #75643024 Report a problem | ||
| 8/27/2026 | Listed for sale | $599,000+39.3%$413/sqft |
Source: HAR #75643024 Report a problem | ||
| 12/15/2021 | Sold | -- |
Source: Agent Provided Report a problem | ||
| 10/29/2021 | Pending sale | $430,000$296/sqft |
Source: HAR #19253118 Report a problem | ||
| 10/2/2021 | Price change | $430,000-1.1%$296/sqft |
Source: HAR #19253118 Report a problem | ||
| 9/9/2021 | Listed for sale | $435,000$300/sqft |
Source: HAR #19253118 Report a problem | ||
| 6/13/2005 | Sold | -- |
Source: Public Record Report a problem | ||
| 4/24/2002 | Sold | -- |
Source: Public Record Report a problem | ||
Public tax history
| Year | Property taxes | Tax assessment |
|---|---|---|
| 2025 | $9,211 +2.7% | $433,432 +1.1% |
| 2024 | $8,968 +7.5% | $428,625 +3.5% |
| 2023 | $8,342 +10% | $414,057 +20.2% |
| 2022 | $7,587 | $344,589 +11.9% |
| 2021 | -- | $307,878 -13.4% |
| 2020 | -- | $355,407 +15% |
| 2019 | $5,717 +10.1% | $309,000 +0.5% |
| 2018 | $5,193 | $307,600 -0.2% |
| 2017 | $5,193 +10.5% | $308,300 +10.1% |
| 2016 | $4,698 +16.8% | $280,000 |
| 2015 | $4,022 | $280,000 +21.7% |
| 2014 | $4,022 | $230,000 +24.5% |
| 2013 | -- | $184,786 |
| 2012 | -- | $184,786 -9.5% |
| 2011 | -- | $204,273 |
| 2010 | -- | $204,273 +9.5% |
| 2009 | -- | $186,500 -8.1% |
| 2007 | -- | $202,875 +1% |
| 2006 | -- | $200,793 |
| 2005 | -- | -- |
| 2003 | -- | $54,600 +15.4% |
| 2002 | -- | $47,300 |
| 2001 | -- | $47,300 |
Find assessor info on the county website
Monthly payment
Est. payment
Payment breakdown
Explore the cost of this home by adjusting the details. Changes won't be saved.Climate risks
Neighborhood: Greater Heights
Nearby schools
Schools provided by the listing agent
- Elementary: Sinclair Elementary School (Houston)
- Middle: Hamilton Middle School (Houston)
- High: Waltrip High School
Source: HAR. This data may not be complete. We recommend contacting the local school district to confirm school assignments for this home.

Similar homes
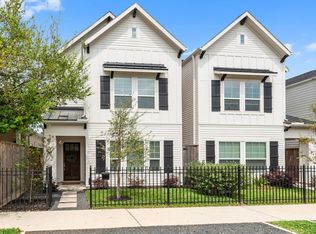
- $515,0003 bd4 ba2.1k sqft1604 W 21st St, Houston, TX 77008For Sale
 MLS ID #80981620, Kendyl Maurer-Somer, Weichert, Realtors - The Murray Group. HAR
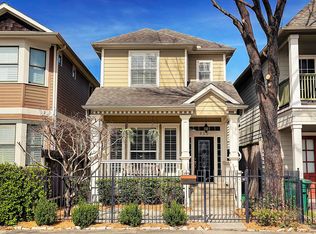
 - $504,9003 bd3 ba1.8k sqft1307 Nashua St #B, Houston, TX 77008For Sale
 MLS ID #61800780, Randall Custer, Better Homes and Gardens Real Estate Gary Greene - West Gray. HAR
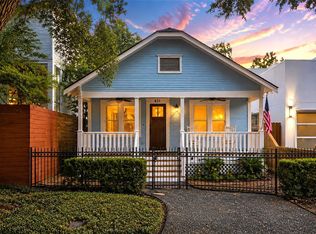
 - $575,0002 bd2 ba1.2k sqft431 W 27th St, Houston, TX 77008For Sale
 MLS ID #41430460, Shawn Manderscheid, eXp Realty LLC. HAR
 - $465,0003 bd3 ba1.8k sqft1106 W 18th St Unit A, Houston, TX 77008For Sale
 MLS ID #13161796, Kassieleigh Scott, Locke and Key Homes. HAR
