FRESHLY PAINTED INTERIOR!! NEW HVAC SYSTEM!! IN a Prime location for commuters! Welcome home to this charming gated single-family property in Houston, ideally situated on a corner lot with a convenient guest parking space inside the gate. The bright, open-concept main level features beautiful hardwood floors and seamless flow between the living, dining, and kitchen areas—perfect for entertaining. The kitchen offers granite countertops, stainless steel appliances, an undermount sink, a sunny window over the sink, and a breakfast bar. Step outside to a covered patio and low-maintenance backyard with AstroTurf. Designed for easy living, this home is perfect as a “lock-and-go” for frequent travelers. Spacious primary suite with two walk-in closets, dual vanities, a separate tub and shower, and ample storage. The secondary bath features a tiled shower and granite countertop. High ceilings throughout add to the home’s spacious, inviting feel.
For sale
$350,000
4827 Hardy St, Houston, TX 77009
3beds
1,872sqft
Single Family Residence
Built in 2017
3,232 Square Feet Lot
$342,800 Zestimate®
$187/sqft
$125/mo HOA
What's special
Freshly painted interiorBeautiful hardwood floorsHigh ceilings throughoutLow-maintenance backyard with astroturfStainless steel appliancesGated single-family propertyGranite countertops
- 41 days
- 71
- 7
Zillow last checked:
Listing updated:
Listed by:
Robin Bailey TREC #0488910 832-236-8539,
RE/MAX Universal
Source: HAR,MLS#: 13736927
Facts & features
Interior
Bedrooms & bathrooms
- Bedrooms: 3
- Bathrooms: 3
- Full bathrooms: 2
- 1/2 bathrooms: 1
Primary bedroom
- Level: Second
- Area: 182
- Dimensions: 13x14
Bedroom
- Level: Second
- Area: 144
- Dimensions: 12x12
Bedroom
- Level: Second
- Area: 120
- Dimensions: 10x12
Dining room
- Level: First
- Area: 130
- Dimensions: 10x13
Kitchen
- Level: First
- Area: 180
- Dimensions: 10x18
Living room
- Level: First
- Area: 168
- Dimensions: 12x14
Heating
- Natural Gas
Cooling
- Ceiling Fan(s), Electric
Appliances
- Included: Disposal, Dryer, Refrigerator, Washer, Gas Oven, Oven, Microwave, Gas Range, Dishwasher
- Laundry: Electric Dryer Hookup, Gas Dryer Hookup, Washer Hookup
Features
- High Ceilings, All Bedrooms Up, Primary Bed - 2nd Floor
- Flooring: Tile, Vinyl
Interior area
- Total structure area: 1,872
- Total interior livable area: 1,872 sqft
Property
Parking
- Total spaces: 2
- Parking features: Attached
- Attached garage spaces: 2
Features
- Stories: 2
- Patio & porch: Covered
- Exterior features: Side Yard
- Fencing: Back Yard
Lot
- Size: 3,232 Square Feet
- Features: Subdivided, 0 Up To 1/4 Acre
Details
- Parcel number: 1369320010007
Construction
Type & style
- Home type: SingleFamily
- Architectural style: Traditional
- Property subtype: Single Family Residence
Materials
- Brick, Cement Siding
- Foundation: Slab
- Roof: Composition
Condition
- New construction: No
- Year built: 2017
Utilities & green energy
- Sewer: Public Sewer
- Water: Public
Green energy
- Energy efficient items: Thermostat
Community & HOA
Community
- Subdivision: Hardy Court
HOA
- Has HOA: Yes
- HOA fee: $1,500 annually
Location
- Region: Houston
Financial & listing details
- Price per square foot: $187/sqft
- Tax assessed value: $418,756
- Annual tax amount: $8,899
- Date on market: 8/27/2026
- Listing terms: Cash,Conventional,FHA,VA Loan
- Road surface type: Concrete, Curbs
Estimated market value
$342,800
$326,000 - $360,000
$2,398/mo
Price history
| Date | Event | Price |
|---|---|---|
| 8/27/2026 | Listed for sale | $350,000-9.1%$187/sqft |
Source:  HAR #13736927 Report a problem HAR #13736927 Report a problem | ||
| 1/2/2026 | Listing removed | $385,000$206/sqft |
Source: HAR #28090396 Report a problem | ||
| 7/23/2025 | Listed for rent | $2,400-4%$1/sqft |
Source:  HAR #77111710 Report a problem HAR #77111710 Report a problem | ||
| 11/18/2024 | Listing removed | $2,500$1/sqft |
Source: HAR #20682192 Report a problem | ||
| 9/5/2024 | Listed for rent | $2,500$1/sqft |
Source: HAR #20682192 Report a problem | ||
| 8/14/2024 | Listing removed | -- |
Source: HAR #20682192 Report a problem | ||
| 8/2/2024 | Listed for rent | $2,500$1/sqft |
Source: HAR #20682192 Report a problem | ||
| 6/22/2023 | Listing removed | -- |
Source: HAR #51764838 Report a problem | ||
| 6/8/2023 | Listed for rent | $2,500$1/sqft |
Source: HAR #51764838 Report a problem | ||
Public tax history
| Year | Property taxes | Tax assessment |
|---|---|---|
| 2025 | $8,563 +10.9% | $418,756 +13.4% |
| 2024 | $7,724 +45.3% | $369,168 -16.4% |
| 2023 | $5,315 -7.3% | $441,833 +26.9% |
| 2022 | $5,734 | $348,119 +6.6% |
| 2021 | -- | $326,662 +4.5% |
| 2020 | $5,733 +3.7% | $312,622 +4.4% |
| 2019 | $5,531 +207.2% | $299,413 +3.8% |
| 2018 | $1,800 | $288,581 +305% |
| 2017 | $1,800 +4.1% | $71,263 |
| 2016 | $1,730 | -- |
Find assessor info on the county website
Monthly payment
Est. payment
Payment breakdown
Explore the cost of this home by adjusting the details. Changes won't be saved.Climate risks
Neighborhood: Northside Village
Nearby schools
Schools provided by the listing agent
- Elementary: Looscan Elementary School
- Middle: Marshall Middle School (Houston)
- High: Northside High School
Source: HAR. This data may not be complete. We recommend contacting the local school district to confirm school assignments for this home.

Similar homes
- $315,0003 bd3 ba1.8k sqft4819 Hardy St, Houston, TX 77009For Sale
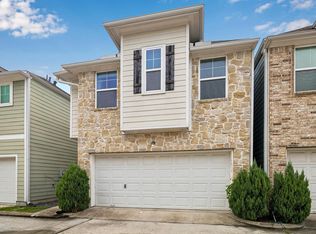 MLS ID #57666012, Melanie Daigle, Real Broker, LLC. HAR
 - $340,0003 bd3 ba1.5k sqft2422 Cochran St, Houston, TX 77009For Sale
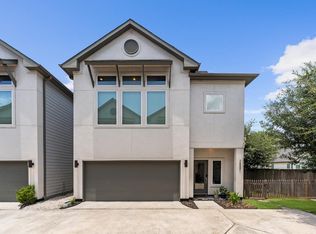 MLS ID #91849701, Lauren Neely, KSP. HAR
 - $315,0003 bd3 ba1.8k sqft219 Club Crest Ln, Houston, TX 77009For Sale
 MLS ID #88951960, Lyndsie Gourley, RE/MAX Integrity. HAR
 - $360,0003 bd4 ba1.9k sqft765 Grove St, Houston, TX 77020For Sale
 MLS ID #64560272, Michael O'Neal, Keller Williams Realty Northeast. HAR
