INVESTORS BRING YOUR OFFERS!!! First-time Homebuyers Special! This 3 bedroom and 1 bath home had major upgrades. New plumbing, new electric wiring, new sheetrock, insulation, flooring and much more. This Great home is located in a RAPIDLY GENTRIFYING NEIGHBORHOOD. Only 3.7 miles to Downtown Houston, and to the Medical Center only 8.5 miles. This is an Exceptional investment opportunity for the Savvy buyer or investor. Lots of potential to start your business! Don't let this opportunity pass you by, call today to schedule your showing!!
For sale
$230,000
4813 Hardy St, Houston, TX 77009
3beds
840sqft
Single Family Residence
Built in 1940
5,000 Square Feet Lot
$227,700 Zestimate®
$274/sqft
$-- HOA
What's special
New plumbingNew sheetrockNew electric wiring
- 3 days
- 39
- 0
Likely to sell faster than
Zillow last checked:
Listing updated:
Listed by:
Ada Franco TREC #0694009 832-865-1655,
Sierra Vista Realty LLC
Source: HAR,MLS#: 56290679
Facts & features
Interior
Bedrooms & bathrooms
- Bedrooms: 3
- Bathrooms: 1
- Full bathrooms: 1
Bedroom
- Level: First
- Area: 156
- Dimensions: 12 X 13
Bedroom
- Level: First
- Area: 156
- Dimensions: 13 X 12
Bedroom
- Level: First
- Area: 132
- Dimensions: 11 X 12
Bathroom
- Level: First
- Area: 36
- Dimensions: 4 X 9
Breakfast
- Level: First
- Area: 121
- Dimensions: 11 X 11
Kitchen
- Level: First
- Area: 144
- Dimensions: 12 X 12
Living room
- Level: First
- Area: 130
- Dimensions: 13 X 10
Utility room
- Level: First
- Area: 18
- Dimensions: 3 X 6
Heating
- Window Unit
Cooling
- Window Unit(s)
Appliances
- Included: Disposal
- Laundry: Electric Dryer Hookup, Washer Hookup
Features
- All Bedrooms Down
- Flooring: Laminate, Tile
Interior area
- Total structure area: 840
- Total interior livable area: 840 sqft
Property
Features
- Stories: 1
- Patio & porch: Porch
- Exterior features: Side Yard
- Fencing: Back Yard
Lot
- Size: 5,000 Square Feet
- Features: Back Yard, Subdivided, 0 Up To 1/4 Acre
Details
- Parcel number: 0311350000008
Construction
Type & style
- Home type: SingleFamily
- Architectural style: Ranch
- Property subtype: Single Family Residence
Materials
- Wood Siding
- Foundation: Block & Beam
- Roof: Composition
Condition
- New construction: No
- Year built: 1940
Utilities & green energy
- Sewer: Public Sewer
- Water: Public
Green energy
- Energy efficient items: Attic Vents
Community & HOA
Community
- Subdivision: Ryon
Location
- Region: Houston
Financial & listing details
- Price per square foot: $274/sqft
- Tax assessed value: $174,938
- Annual tax amount: $3,506
- Date on market: 11/13/2026
- Listing terms: Cash,Conventional,FHA,Investor,Other
- Ownership: Full Ownership
- Road surface type: Asphalt
Estimated market value
$227,700
$216,000 - $239,000
$1,554/mo
Price history
| Date | Event | Price |
|---|---|---|
| 11/13/2026 | Listed for sale | $230,000$274/sqft |
Source:  HAR #56290679 Report a problem | ||
| 11/2/2026 | Listing removed | $230,000$274/sqft |
Source: HAR #84560211 Report a problem | ||
| 10/20/2026 | Listed for sale | $230,000$274/sqft |
Source: HAR #84560211 Report a problem | ||
| 8/17/2024 | Listing removed | $230,000$274/sqft |
Source: HAR #18884134 Report a problem | ||
| 7/31/2024 | Listed for sale | $230,000+37.7%$274/sqft |
Source: HAR #18884134 Report a problem | ||
| 11/9/2019 | Listing removed | $167,000$199/sqft |
Source: AAA Realty #72268817 Report a problem | ||
| 10/4/2019 | Price change | $167,000-1.2%$199/sqft |
Source: AAA Realty #72268817 Report a problem | ||
| 8/7/2019 | Price change | $169,000-4%$201/sqft |
Source: AAA Realty #72268817 Report a problem | ||
| 3/28/2019 | Price change | $176,000-1.7%$210/sqft |
Source: AAA Realty #72268817 Report a problem | ||
| 3/13/2019 | Price change | $179,000-3.5%$213/sqft |
Source: AAA Realty #72268817 Report a problem | ||
| 2/7/2019 | Listed for sale | $185,500+32%$221/sqft |
Source: AAA Realty #72268817 Report a problem | ||
| 4/3/2017 | Listing removed | $140,500$167/sqft |
Source: Exceed Realty #93941622 Report a problem | ||
| 3/30/2017 | Price change | $140,500-5.1%$167/sqft |
Source: Exceed Realty #93941622 Report a problem | ||
| 1/19/2017 | Price change | $148,000-15.4%$176/sqft |
Source: Exceed Realty #93941622 Report a problem | ||
| 12/26/2016 | Listed for sale | $175,000+6.1%$208/sqft |
Source: Owner Report a problem | ||
| 6/28/2016 | Listing removed | $165,000$196/sqft |
Source: Owner Report a problem | ||
| 3/30/2016 | Listed for sale | $165,000$196/sqft |
Source: Owner Report a problem | ||
Public tax history
| Year | Property taxes | Tax assessment |
|---|---|---|
| 2025 | $3,718 +1.6% | $174,938 |
| 2024 | $3,660 +18.8% | $174,938 +14.4% |
| 2023 | $3,081 -8.5% | $152,894 |
| 2022 | $3,367 | $152,894 +40.3% |
| 2021 | -- | $108,984 -0.8% |
| 2020 | $2,636 -0.9% | $109,844 |
| 2019 | $2,660 +45% | $109,844 +31.9% |
| 2018 | $1,834 | $83,273 +14.7% |
| 2017 | $1,834 +8.1% | $72,588 +9.6% |
| 2016 | $1,697 +78.4% | $66,218 +34.7% |
| 2015 | $951 | $49,175 +32.9% |
| 2014 | $951 | $37,000 |
| 2013 | -- | $37,000 -11.7% |
| 2012 | -- | $41,890 |
| 2011 | -- | $41,890 |
| 2010 | -- | $41,890 |
| 2009 | -- | $41,890 -2.5% |
| 2007 | -- | $42,950 -12.2% |
| 2006 | -- | $48,894 |
Find assessor info on the county website
Monthly payment
Est. payment
Payment breakdown
Explore the cost of this home by adjusting the details. Changes won't be saved.Climate risks
Neighborhood: Northside Village
Nearby schools
Schools provided by the listing agent
- Elementary: Looscan Elementary School
- Middle: Marshall Middle School (Houston)
- High: Northside High School
Source: HAR. This data may not be complete. We recommend contacting the local school district to confirm school assignments for this home.
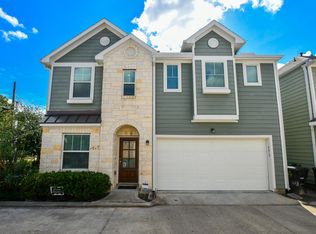
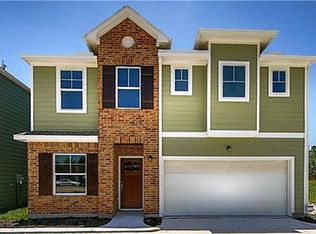

Similar homes
- $239,9003 bd1 ba792 sqft6306 London St, Houston, TX 77021For Sale
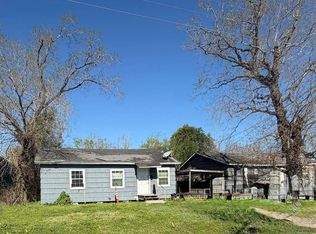 MLS ID #73214786, Antonio Rodriguez, Keller Williams Houston Central. HAR
- $235,0002 bd1 ba816 sqft4215 Edison St, Houston, TX 77009For Sale
 MLS ID #66971636, John Lopez, eXp Realty LLC. HAR
- $210,0002 bd2 ba780 sqft1507 Luzon St, Houston, TX 77009For Sale
 MLS ID #20900096, Elizabeth Wright, Keller Williams Realty The Woodlands. HAR
- $180,0002 bd1 ba944 sqft1718 Woodard St, Houston, TX 77009For Sale
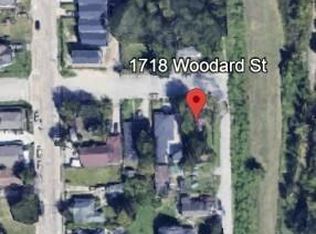 MLS ID #35095887, Lorena Sanclemente, Premier Properties Realty Group TX LLC. HAR
