Luxury meets lifestyle in this upgraded corner home in East End on the Bayou. Thoughtfully designed with an installed elevator, whole-home Generac generator, water softener, and a spacious primary suite with spa-like bath and oversized walk-in closet. Step outside to your private back patio and hot tub, perfect for relaxing or entertaining. Enjoy an unbeatable location with easy access to Downtown, East River, Buffalo Bayou trails, restaurants, and entertainment. Even more exciting, the $310 million Buffalo Bayou East project is transforming the surrounding area with new parks, trails, green spaces, and waterfront connections. Get in now and enjoy the upgrades, lifestyle, and future of one of Houston’s fastest-evolving neighborhoods.
For sale
Price cut: $11K (8/18)
$464,000
442 N Live Oak St, Houston, TX 77003
3beds
2,288sqft
Single Family Residence
Built in 2016
2,051 Square Feet Lot
$454,100 Zestimate®
$203/sqft
$117/mo HOA
What's special
Installed elevatorHot tubPrivate back patioUpgraded corner homeOversized walk-in closetSpacious primary suiteSpa-like bath
- 49 days
- 89
- 5
Zillow last checked:
Listing updated:
Listed by:
Lisa Rigdon TREC #0752085 346-298-0452,
Keller Williams Memorial,
Elizabeth Amaro TREC #0810615 832-742-4663,
Keller Williams Memorial
Source: HAR,MLS#: 87495442
Facts & features
Interior
Bedrooms & bathrooms
- Bedrooms: 3
- Bathrooms: 4
- Full bathrooms: 3
- 1/2 bathrooms: 1
Rooms
- Room types: Family Room, Utility Room
Primary bedroom
- Level: Third
- Area: 285
- Dimensions: 15 x 19
Bedroom
- Level: First
- Area: 169
- Dimensions: 13 x 13
Bedroom
- Level: Third
- Area: 143
- Dimensions: 11 x 13
Dining room
- Level: First
- Area: 156
- Dimensions: 12 x 13
Family room
- Level: Second
- Area: 475
- Dimensions: 25 x 19
Kitchen
- Level: First
- Area: 156
- Dimensions: 12 x 13
Primary bath
- Level: Third
- Area: 156
- Dimensions: 12x13
Utility room
- Level: Second
Heating
- Natural Gas
Cooling
- Ceiling Fan(s), Electric
Appliances
- Included: Disposal, Gas Oven, Trash Compactor, Microwave, Gas Cooktop, Dishwasher
- Laundry: Gas Dryer Hookup, Washer Hookup
Features
- Balcony, Elevator, High Ceilings, Prewired for Alarm System, 1 Bedroom Down - Not Primary BR, Primary Bed - 3rd Floor
- Flooring: Carpet, Tile, Wood
- Windows: Insulated/Low-E windows
- Has fireplace: No
Interior area
- Total structure area: 2,288
- Total interior livable area: 2,288 sqft
Video & virtual tour
Property
Parking
- Total spaces: 2
- Parking features: Attached, Oversized
- Attached garage spaces: 2
Features
- Stories: 3
- Has spa: Yes
- Spa features: Spa/Hot Tub, Private
- Fencing: Back Yard,Full
Lot
- Size: 2,051 Square Feet
- Features: Back Yard, Corner Lot, 0 Up To 1/4 Acre
Details
- Parcel number: 1372020010012
Construction
Type & style
- Home type: SingleFamily
- Architectural style: Contemporary
- Property subtype: Single Family Residence
Materials
- Batts Insulation, Stucco
- Foundation: Slab
- Roof: Composition
Condition
- New construction: No
- Year built: 2016
Utilities & green energy
- Sewer: Public Sewer
- Water: Public
Green energy
- Green verification: HERS Index Score
- Energy efficient items: Thermostat, HVAC, HVAC>13 SEER
Community & HOA
Community
- Security: Prewired for Alarm System
- Subdivision: Parkview/Bayou
HOA
- Has HOA: Yes
- HOA fee: $1,400 annually
Location
- Region: Houston
Financial & listing details
- Price per square foot: $203/sqft
- Tax assessed value: $470,667
- Annual tax amount: $10,709
- Date on market: 7/21/2026
- Road surface type: Concrete
Estimated market value
$454,100
$431,000 - $477,000
$3,036/mo
Price history
| Date | Event | Price |
|---|---|---|
| 8/18/2026 | Price change | $464,000-2.3%$203/sqft |
Source:  HAR #87495442 Report a problem HAR #87495442 Report a problem | ||
| 7/21/2026 | Listed for sale | $475,000-2.9%$208/sqft |
Source: HAR #87495442 Report a problem | ||
| 7/21/2026 | Listing removed | $489,000$214/sqft |
Source: HAR #68051196 Report a problem | ||
| 7/13/2026 | Price change | $489,000-2%$214/sqft |
Source: HAR #68051196 Report a problem | ||
| 6/12/2026 | Listed for sale | $499,000$218/sqft |
Source: HAR #68051196 Report a problem | ||
Public tax history
| Year | Property taxes | Tax assessment |
|---|---|---|
| 2025 | $2,643 -23.8% | $470,667 0% |
| 2024 | $3,466 -45.2% | $470,696 +0.9% |
| 2023 | $6,326 -6.1% | $466,477 +12% |
| 2022 | $6,740 | $416,401 +13.1% |
| 2021 | -- | $368,235 -8.4% |
| 2020 | $7,450 -0.1% | $401,841 +0.8% |
| 2019 | $7,460 -23.9% | $398,737 +2.8% |
| 2018 | $9,798 | $387,840 |
| 2017 | $9,798 +892.1% | $387,840 |
| 2016 | $988 | -- |
Find assessor info on the county website
Monthly payment
Est. payment
Payment breakdown
Explore the cost of this home by adjusting the details. Changes won't be saved.Climate risks
Neighborhood: Second Ward
Nearby schools
Schools provided by the listing agent
- Elementary: Burnet Elementary School (Houston)
- Middle: Navarro Middle School (Houston)
- High: Wheatley High School
Source: HAR. This data may not be complete. We recommend contacting the local school district to confirm school assignments for this home.


Similar homes
- $475,0003 bd4 ba2.3k sqft1877 Dart St, Houston, TX 77007For Sale
 MLS ID #68681744, Ruchir Patel, Compass RE Texas, LLC - Houston. HAR
 - $450,0003 bd4 ba2k sqft2609 Detering St, Houston, TX 77007For Sale
 MLS ID #60667132, Jessie Singh, JSingh Homes. HAR
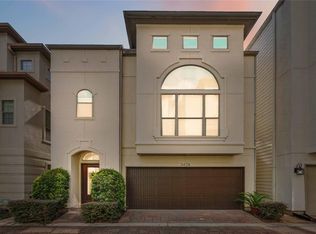
 - $475,0003 bd3 ba2.3k sqft3428 Center St, Houston, TX 77007For Sale
 MLS ID #86241267, Julian Hernandez, Martha Turner Sotheby's International Realty. HAR
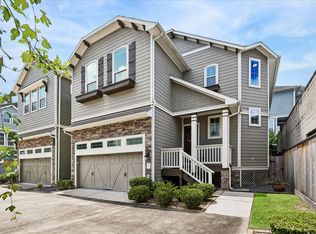
 - $469,0003 bd3 ba2.2k sqft1517 Dyer Lake Ln, Houston, TX 77008For Sale
 MLS ID #43873035, Jacqueline Kneese, Compass RE Texas, LLC - Memorial. HAR
