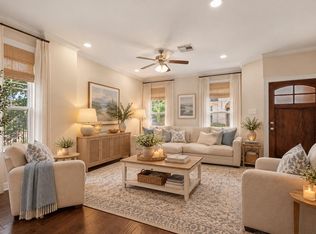
DON’T MISS THE OPPORTUNITY TO OWN THIS CHARMING AND BEAUTIFUL THREE-STORY HOME, WHICH OFFERS ABUNDANT NATURAL LIGHT AND ENHANCED PRIVACY. IT FEATURES STYLISH WOOD ACCENTS, LARGE WINDOWS, AND A DESIGN THAT PERFECTLY BALANCES ELEGANCE AND FUNCTIONALITY. THE OPEN-CONCEPT KITCHEN INCLUDES A MODERN GRANITE ISLAND, IDEAL FOR FAMILY GATHERINGS OR ENTERTAINING GUESTS. THE HOME OFFERS THREE SPACIOUS BEDROOMS, WITH THE PRIMARY SUITE OCCUPYING THE ENTIRE THIRD FLOOR FOR MAXIMUM PRIVACY. IT INCLUDES THREE FULL BATHROOMS AND ONE-HALF BATH FOR GUESTS. STRATEGICALLY LOCATED WITH EASY ACCESS TO HARDY TOLL RD, 610 LOOP, AND I-45, THIS PROPERTY PROVIDES QUICK CONNECTIONS TO DOWNTOWN HOUSTON.
For sale
$395,000
1516 Amundsen St, Houston, TX 77009
3beds
2,158sqft
Single Family Residence
Built in 2017
1,550 Square Feet Lot
$385,500 Zestimate®
$183/sqft
$-- HOA
What's special
Stylish wood accentsAbundant natural lightThree spacious bedroomsLarge windowsModern granite islandOpen-concept kitchenOne-half bath for guests
- 220 days
- 12
- 0
Zillow last checked:
Listing updated:
Listed by:
Luz Elena Jaramillo TREC #0653655 713-992-4338,
RE/MAX The Woodlands & Spring
Source: HAR,MLS#: 78069756
Facts & features
Interior
Bedrooms & bathrooms
- Bedrooms: 3
- Bathrooms: 4
- Full bathrooms: 3
- 1/2 bathrooms: 1
Rooms
- Room types: Utility Room
Kitchen
- Features: Kitchen Island, Pantry
Heating
- Natural Gas
Cooling
- Ceiling Fan(s), Electric
Appliances
- Included: Disposal, Gas Oven, Microwave, Gas Range, Dishwasher
- Laundry: Electric Dryer Hookup, Gas Dryer Hookup, Washer Hookup
Features
- High Ceilings, 1 Bedroom Down - Not Primary BR, 1 Bedroom Up, Primary Bed - 3rd Floor, Walk-In Closet(s)
- Flooring: Laminate, Tile
- Windows: Insulated/Low-E windows
Interior area
- Total structure area: 2,158
- Total interior livable area: 2,158 sqft
Property
Parking
- Total spaces: 2
- Parking features: Attached
- Attached garage spaces: 2
Features
- Stories: 3
- Exterior features: Balcony
- Fencing: Back Yard
Lot
- Size: 1,550 Square Feet
- Features: Other, 0 Up To 1/4 Acre
Details
- Parcel number: 1381210010001
Construction
Type & style
- Home type: SingleFamily
- Architectural style: Traditional
- Property subtype: Single Family Residence
Materials
- Other, Stone, Stucco
- Foundation: Slab
- Roof: Composition
Condition
- New construction: No
- Year built: 2017
Utilities & green energy
- Sewer: Public Sewer
- Water: Public
Green energy
- Energy efficient items: Thermostat, HVAC>13 SEER
Community & HOA
Community
- Subdivision: Amundsen Manor
Location
- Region: Houston
Financial & listing details
- Price per square foot: $183/sqft
- Tax assessed value: $425,000
- Annual tax amount: $9,032
- Date on market: 3/13/2026
- Listing terms: Cash,Conventional,FHA,Owner Will Carry,VA Loan
Estimated market value
$385,500
$366,000 - $405,000
$2,667/mo
Price history
| Date | Event | Price |
|---|---|---|
| 8/17/2026 | Price change | $2,400-4%$1/sqft |
Source:  HAR #92980980 Report a problem HAR #92980980 Report a problem | ||
| 3/18/2026 | Listed for rent | $2,500$1/sqft |
Source: HAR #92980980 Report a problem | ||
| 3/13/2026 | Listed for sale | $395,000$183/sqft |
Source:  HAR #78069756 Report a problem HAR #78069756 Report a problem | ||
| 3/9/2026 | Listing removed | $2,500$1/sqft |
Source: HAR #19467361 Report a problem | ||
| 11/18/2025 | Price change | $395,000-4.8%$183/sqft |
Source: HAR #96216222 Report a problem | ||
| 10/28/2025 | Price change | $415,000-1%$192/sqft |
Source: HAR #96216222 Report a problem | ||
| 7/1/2025 | Listed for sale | $419,000-2.3%$194/sqft |
Source: HAR #81683244 Report a problem | ||
| 6/19/2025 | Listed for rent | $2,500$1/sqft |
Source: HAR #3384498 Report a problem | ||
| 11/29/2024 | Price change | $429,000-0.2%$199/sqft |
Source: HAR #81683244 Report a problem | ||
| 11/22/2024 | Listed for sale | $430,000$199/sqft |
Source: HAR #81683244 Report a problem | ||
Public tax history
| Year | Property taxes | Tax assessment |
|---|---|---|
| 2025 | $9,032 +20.6% | $425,000 +18.7% |
| 2024 | $7,491 -17.8% | $357,996 -20.8% |
| 2023 | $9,111 -0.9% | $452,181 +8.3% |
| 2022 | $9,193 | $417,500 +17.9% |
| 2021 | -- | $354,055 +10.6% |
| 2020 | $7,680 +3.8% | $320,095 +4.8% |
| 2019 | $7,397 +451.5% | $305,470 +24.1% |
| 2018 | $1,341 | $246,053 |
| 2017 | $1,341 | -- |
Find assessor info on the county website
Monthly payment
Est. payment
Payment breakdown
Explore the cost of this home by adjusting the details. Changes won't be saved.Climate risks
Neighborhood: Northside Village
Nearby schools
Schools provided by the listing agent
- Elementary: Looscan Elementary School
- Middle: Marshall Middle School (Houston)
- High: Northside High School
Source: HAR. This data may not be complete. We recommend contacting the local school district to confirm school assignments for this home.
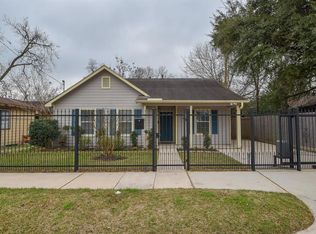
Similar homes
- $395,0003 bd4 ba2.1k sqft1518 Amundsen St, Houston, TX 77009For Sale
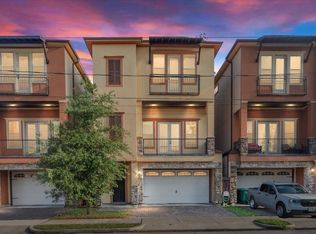 MLS ID #8398523, Luz Elena Jaramillo, RE/MAX The Woodlands & Spring. HAR
 - $395,0003 bd4 ba2.1k sqft1520 Amundsen St, Houston, TX 77009For Sale
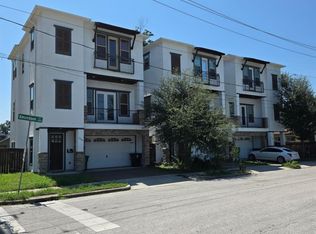 MLS ID #28007776, Luz Elena Jaramillo, RE/MAX The Woodlands & Spring. HAR
 - $389,9003 bd3 ba1.7k sqft1524 Evelyn St, Houston, TX 77009For Sale
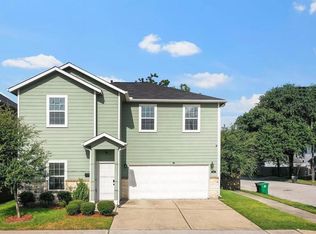 MLS ID #88311520, Michael Greiner, My Castle Realty. HAR
 - $350,0003 bd3 ba1.8k sqft4827 Hardy St, Houston, TX 77009For Sale
 MLS ID #13736927, Robin Bailey, RE/MAX Universal. HAR
