Welcome to 1524 Evelyn St, a well-maintained 3 bedroom, 2.5 bathroom detached single-family home built in 2018 in Houston’s 77009 area near The Heights and Northside. This move-in ready home offers a comfortable and functional layout designed for everyday living, with over 1,700 square feet of space that feels open yet practical for family life. The main level features an open living and dining area that flows naturally into the kitchen, creating a central space for gathering, meals, and time together. A convenient half bathroom is also located downstairs for guests. Upstairs, all bedrooms are thoughtfully separated for privacy and quiet. The primary bedroom offers a private bathroom and generous closet space, creating a peaceful retreat at the end of the day. Secondary bedrooms are well-sized and flexible, ideal for children, guests, or a home office. A great opportunity to settle into a newer home in a central Houston location that supports both comfort and long-term living.
For sale
$389,900
1524 Evelyn St, Houston, TX 77009
3beds
1,731sqft
Single Family Residence
Built in 2018
2,500 Square Feet Lot
$378,700 Zestimate®
$225/sqft
$-- HOA
What's special
- 117 days
- 27
- 1
Zillow last checked:
Listing updated:
Listed by:
Michael Greiner TREC #0588268 713-683-0054,
My Castle Realty
Source: HAR,MLS#: 88311520
Facts & features
Interior
Bedrooms & bathrooms
- Bedrooms: 3
- Bathrooms: 3
- Full bathrooms: 2
- 1/2 bathrooms: 1
Rooms
- Room types: Utility Room
Primary bathroom
- Features: Half Bath, Primary Bath: Tub/Shower Combo, Secondary Bath(s): Tub/Shower Combo
Kitchen
- Features: Kitchen open to Family Room, Pantry, Pots/Pans Drawers, Walk-in Pantry
Heating
- Natural Gas
Cooling
- Ceiling Fan(s), Electric
Appliances
- Included: Disposal, Dryer, Refrigerator, Washer, Convection Oven, Electric Oven, Microwave, Gas Cooktop, Dishwasher
- Laundry: Electric Dryer Hookup, Washer Hookup
Features
- High Ceilings, All Bedrooms Up, Primary Bed - 2nd Floor, Walk-In Closet(s)
- Flooring: Vinyl
- Windows: Window Coverings
Interior area
- Total structure area: 1,731
- Total interior livable area: 1,731 sqft
Property
Parking
- Total spaces: 2
- Parking features: Attached, Additional Parking, Garage Door Opener
- Attached garage spaces: 2
Features
- Stories: 2
Lot
- Size: 2,500 Square Feet
- Features: Corner Lot, 0 Up To 1/4 Acre
Details
- Parcel number: 0311210000006
Construction
Type & style
- Home type: SingleFamily
- Architectural style: Contemporary
- Property subtype: Single Family Residence
Materials
- Vinyl Siding
- Foundation: Slab
- Roof: Composition
Condition
- New construction: No
- Year built: 2018
Utilities & green energy
- Sewer: Public Sewer
- Water: Public
Community & HOA
Community
- Subdivision: Ryon
Location
- Region: Houston
Financial & listing details
- Price per square foot: $225/sqft
- Tax assessed value: $270,072
- Annual tax amount: $5,740
- Date on market: 6/12/2026
- Listing terms: Cash,Conventional,FHA
- Road surface type: Concrete, Curbs
Estimated market value
$378,700
$360,000 - $398,000
$2,356/mo
Price history
| Date | Event | Price |
|---|---|---|
| 6/12/2026 | Listed for sale | $389,900$225/sqft |
Source:  HAR #88311520 Report a problem HAR #88311520 Report a problem | ||
| 3/15/2026 | Listing removed | $2,800$2/sqft |
Source: Zillow Rentals Report a problem | ||
| 11/10/2025 | Price change | $2,800-6.7%$2/sqft |
Source: Zillow Rentals Report a problem | ||
| 11/9/2025 | Price change | $3,000-6.3%$2/sqft |
Source: Zillow Rentals Report a problem | ||
| 11/7/2025 | Listed for rent | $3,200+23.1%$2/sqft |
Source: Zillow Rentals Report a problem | ||
| 5/2/2025 | Listing removed | $2,600$2/sqft |
Source: Zillow Rentals Report a problem | ||
| 3/8/2025 | Price change | $2,600+4%$2/sqft |
Source: Zillow Rentals Report a problem | ||
| 2/7/2025 | Price change | $2,500-3.8%$1/sqft |
Source: Zillow Rentals Report a problem | ||
| 1/4/2025 | Listed for rent | $2,600+4%$2/sqft |
Source: Zillow Rentals Report a problem | ||
| 5/9/2024 | Listing removed | -- |
Source:  HAR #87420800 Report a problem HAR #87420800 Report a problem | ||
| 4/26/2024 | Listed for rent | $2,500$1/sqft |
Source: HAR #87420800 Report a problem | ||
| 4/26/2024 | Listing removed | -- |
Source: HAR #86411733 Report a problem | ||
| 4/3/2024 | Price change | $2,500-3.8%$1/sqft |
Source: HAR #86411733 Report a problem | ||
| 2/26/2024 | Listed for rent | $2,600+4%$2/sqft |
Source: HAR #86411733 Report a problem | ||
| 2/26/2024 | Listing removed | -- |
Source: Zillow Rentals Report a problem | ||
| 11/16/2023 | Listed for rent | $2,500$1/sqft |
Source: Zillow Rentals Report a problem | ||
| 12/22/2011 | Sold | -- |
Source: Public Record Report a problem | ||
Public tax history
| Year | Property taxes | Tax assessment |
|---|---|---|
| 2025 | $5,740 +1.2% | $270,072 -0.3% |
| 2024 | $5,669 +63.9% | $270,937 +1.1% |
| 2023 | $3,459 -11.1% | $268,000 -12.5% |
| 2022 | $3,890 | $306,360 +31.6% |
| 2021 | -- | $232,804 +1.5% |
| 2020 | $4,131 -1.1% | $229,375 -0.2% |
| 2019 | $4,178 +546.2% | $229,737 +17.5% |
| 2018 | $647 | $195,560 +664.1% |
| 2017 | $647 +20.3% | $25,594 +20.4% |
| 2016 | $538 +41.2% | $21,263 +13.4% |
| 2015 | $381 | $18,750 +26.6% |
| 2014 | $381 | $14,813 |
| 2013 | -- | $14,813 -12.2% |
| 2012 | -- | $16,875 |
| 2011 | -- | $16,875 |
| 2010 | -- | $16,875 |
| 2009 | -- | $16,875 |
| 2008 | -- | $16,875 +50% |
| 2007 | -- | $11,250 +20% |
| 2006 | -- | $9,375 |
| 2005 | -- | $9,375 |
Find assessor info on the county website
Monthly payment
Est. payment
Payment breakdown
Explore the cost of this home by adjusting the details. Changes won't be saved.Climate risks
Neighborhood: Northside Village
Nearby schools
Schools provided by the listing agent
- Elementary: Looscan Elementary School
- Middle: Marshall Middle School (Houston)
- High: Northside High School
Source: HAR. This data may not be complete. We recommend contacting the local school district to confirm school assignments for this home.

Similar homes

- $395,0003 bd4 ba2.1k sqft1518 Amundsen St, Houston, TX 77009For Sale
 MLS ID #8398523, Luz Elena Jaramillo, RE/MAX The Woodlands & Spring. HAR
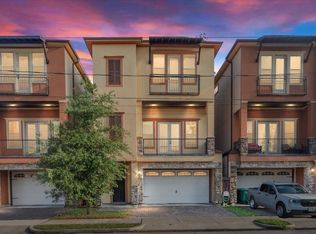
 - $395,0003 bd4 ba2.1k sqft1516 Amundsen St, Houston, TX 77009For Sale
 MLS ID #78069756, Luz Elena Jaramillo, RE/MAX The Woodlands & Spring. HAR

 - $395,0003 bd4 ba2.1k sqft1520 Amundsen St, Houston, TX 77009For Sale
 MLS ID #28007776, Luz Elena Jaramillo, RE/MAX The Woodlands & Spring. HAR
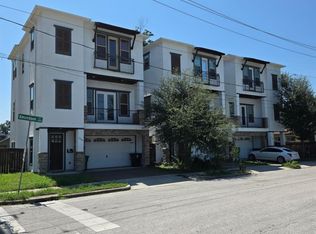
 - $315,0003 bd3 ba1.8k sqft219 Club Crest Ln, Houston, TX 77009For Sale
 MLS ID #88951960, Lyndsie Gourley, RE/MAX Integrity. HAR
