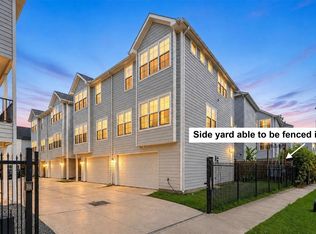
A beautiful and well-maintained Townhome in the heart of the Greater Heights!
It features an open concept floor plan with a spacious family room. Quartz countertops in kitchen & bathrooms, kitchen/tile backsplash. Recently refinished hardwood floors & stair steps. The carpet was replaced in the bedrooms. Tile flooring on 1st floor, entry way & the wet areas. Updated glass shower in the primary bathroom. Dining, game room & a cozy balcony to enjoy relaxing moments, alfresco dining, coffee/cocktails. The spacious primary bedroom has an impressive cathedral ceiling, separate jetted tub & shower, double sinks, cabinets w/quartz & walk-in closet. Two ensuites (each bedroom has its own private bathroom). Ideal for your guess or office. Seating or reading nook space-1st. floor. Iron spindles staircase. A well stablished gated community. No HOA fees. A well centralized location w/easy access to major roads & freeways. Close to Downtown, Midtown & Galleria. Call today for a private viewing!
For sale
Price cut: $10K (8/3)
$399,900
1128 W 26th St, Houston, TX 77008
3beds
2,286sqft
Townhouse
Built in 2008
1,912 Square Feet Lot
$393,400 Zestimate®
$175/sqft
$-- HOA
What's special
Open concept floor planSpacious family roomImpressive cathedral ceilingGame roomWalk-in closetIron spindles staircaseDouble sinks
- 97 days
- 138
- 20
Zillow last checked:
Listing updated:
Listed by:
Emma Valdes TREC #0493108 713-291-9800,
ChoiceStar Realty
Source: HAR,MLS#: 19191224
Facts & features
Interior
Bedrooms & bathrooms
- Bedrooms: 3
- Bathrooms: 4
- Full bathrooms: 3
- 1/2 bathrooms: 1
Rooms
- Room types: Family Room, Utility Room
Primary bedroom
- Level: Third
- Area: 240
- Dimensions: 15X16
Bedroom
- Level: Third
- Area: 132
- Dimensions: 11X12
Dining room
- Level: Second
- Area: 108
- Dimensions: 12X9
Other
- Level: First
- Area: 140
- Dimensions: 14X10
Kitchen
- Level: Second
- Area: 54
- Dimensions: 9X6
Living room
- Level: Second
- Area: 308
- Dimensions: 14X22
Heating
- Natural Gas
Cooling
- Ceiling Fan(s), Electric
Appliances
- Included: Disposal, Freestanding Oven, Microwave, Gas Range, Dryer, Refrigerator, Washer, Dishwasher, Washer/Dryer
- Laundry: Inside
Features
- Balcony, 1 Bedroom Down - Not Primary BR, 2 Bedrooms Up, 3 Bedrooms Up, En-Suite Bath, Primary Bed - 3rd Floor, Sitting Area, Walk-In Closet(s)
- Flooring: Carpet, Laminate, Tile, Wood
Interior area
- Total structure area: 2,286
- Total interior livable area: 2,286 sqft
Property
Parking
- Total spaces: 2
- Parking features: Electric Gate, Attached, Auto Garage Door Opener
- Attached garage spaces: 2
Features
- Levels: Levels 1, 2 and 3
- Stories: 3
- Exterior features: Balcony
- Has spa: Yes
- Has view: Yes
- View description: West
Lot
- Size: 1,912 Square Feet
- Features: Corner Lot
Details
- Parcel number: 1296610010005
Construction
Type & style
- Home type: Townhouse
- Architectural style: Traditional
- Property subtype: Townhouse
Materials
- Stucco, Wood Siding
- Foundation: Slab
- Roof: Composition
Condition
- New construction: No
- Year built: 2008
Utilities & green energy
- Sewer: Public Sewer
- Water: Public
Community & HOA
Community
- Subdivision: Shady Acres
Location
- Region: Houston
Financial & listing details
- Price per square foot: $175/sqft
- Tax assessed value: $448,455
- Annual tax amount: $9,383
- Date on market: 7/7/2026
- Listing terms: Cash,Conventional,FHA,VA Loan
- Ownership: Full Ownership
- Road surface type: Concrete
Estimated market value
$393,400
$374,000 - $413,000
$3,128/mo
Price history
| Date | Event | Price |
|---|---|---|
| 8/3/2026 | Price change | $399,900-2.4%$175/sqft |
Source:  HAR #19191224 Report a problem HAR #19191224 Report a problem | ||
| 7/25/2026 | Price change | $409,900-3.6%$179/sqft |
Source: HAR #19191224 Report a problem | ||
| 7/7/2026 | Listed for sale | $425,000-2.3%$186/sqft |
Source: HAR #19191224 Report a problem | ||
| 6/30/2026 | Listing removed | $435,000$190/sqft |
Source: HAR #90538598 Report a problem | ||
| 1/8/2026 | Price change | $435,000-2.2%$190/sqft |
Source: HAR #90538598 Report a problem | ||
| 12/4/2025 | Price change | $444,900-1.1%$195/sqft |
Source: HAR #52269658 Report a problem | ||
| 11/12/2025 | Price change | $449,900-2.2%$197/sqft |
Source: HAR #52269658 Report a problem | ||
| 10/10/2025 | Listed for sale | $460,000+27.8%$201/sqft |
Source: HAR #52269658 Report a problem | ||
| 4/3/2021 | Listing removed | -- |
Source: HAR #49173106 Report a problem | ||
| 3/2/2021 | Pending sale | $359,900$157/sqft |
Source: HAR #49173106 Report a problem | ||
| 2/25/2021 | Price change | $359,900-1.4%$157/sqft |
Source: HAR #49173106 Report a problem | ||
| 2/6/2021 | Price change | $364,9000%$160/sqft |
Source: HAR #49173106 Report a problem | ||
| 2/3/2021 | Listed for sale | $365,000+4.3%$160/sqft |
Source: HAR #49173106 Report a problem | ||
| 9/1/2018 | Listing removed | $350,000$153/sqft |
Source: Cullen Realty, LLC #41754141 Report a problem | ||
| 6/20/2018 | Pending sale | $350,000$153/sqft |
Source: Cullen Realty, LLC #41754141 Report a problem | ||
| 5/21/2018 | Price change | $350,000-2.8%$153/sqft |
Source: Cullen Realty, LLC #41754141 Report a problem | ||
| 4/30/2018 | Listed for sale | $360,000+38.5%$157/sqft |
Source: Cullen Realty, LLC #41754141 Report a problem | ||
| 6/12/2012 | Sold | -- |
Source: Agent Provided Report a problem | ||
| 4/2/2012 | Price change | $259,900-1.9%$114/sqft |
Source: Pruneda Interests #65586078 Report a problem | ||
| 3/1/2012 | Listed for sale | $265,000$116/sqft |
Source: Pruneda Interests #65586078 Report a problem | ||
| 11/17/2008 | Sold | -- |
Source: Agent Provided Report a problem | ||
Public tax history
| Year | Property taxes | Tax assessment |
|---|---|---|
| 2025 | $7,969 +2% | $448,455 +2.4% |
| 2024 | $7,816 -10% | $437,768 +1.5% |
| 2023 | $8,689 -0.6% | $431,240 +8.6% |
| 2022 | $8,745 | $397,177 +10.5% |
| 2021 | -- | $359,283 +9.6% |
| 2020 | $6,026 +0.3% | $327,812 +1.2% |
| 2019 | $6,009 -30.1% | $324,000 -4.8% |
| 2018 | $8,599 | $340,376 |
| 2017 | $8,599 -0.1% | $340,376 |
| 2016 | $8,607 +52% | $340,376 +0.5% |
| 2015 | $5,662 | $338,613 +2.7% |
| 2014 | $5,662 | $329,722 +28.3% |
| 2013 | -- | $256,894 +7.7% |
| 2012 | -- | $238,563 |
| 2011 | -- | $238,563 |
| 2010 | -- | $238,563 -4.8% |
| 2009 | -- | $250,500 +74.5% |
| 2007 | -- | $143,560 +3.7% |
| 2006 | -- | $138,448 +15.4% |
| 2005 | -- | $120,000 -11.9% |
| 2004 | -- | $136,200 +77.3% |
| 2003 | -- | $76,800 -12.1% |
| 2002 | -- | $87,400 +12.2% |
| 2001 | -- | $77,900 +30.3% |
| 2000 | -- | $59,800 |
Find assessor info on the county website
Monthly payment
Est. payment
Payment breakdown
Explore the cost of this home by adjusting the details. Changes won't be saved.Climate risks
Neighborhood: Greater Heights
Nearby schools
Schools provided by the listing agent
- Elementary: Sinclair Elementary School (Houston)
- Middle: Hamilton Middle School (Houston)
- High: Waltrip High School
Source: HAR. This data may not be complete. We recommend contacting the local school district to confirm school assignments for this home.

Similar homes
- $409,9003 bd4 ba2.2k sqft5706 Cornish St Unit E, Houston, TX 77007For Sale
 MLS ID #11178497, Sigifredo Enciso, Nan & Company Properties - Corporate Office (Heights). HAR
 - $429,0003 bd3 ba1.9k sqft1121 W 17th St Unit B, Houston, TX 77008For Sale
 MLS ID #23248621, Lucas Frank, Keller Williams Realty Metropolitan. HAR
 - $375,0003 bd4 ba1.8k sqft603 Link Rd #H, Houston, TX 77008For Sale
 MLS ID #31237347, Rene Sorola, Keller Williams Realty Metropolitan. HAR
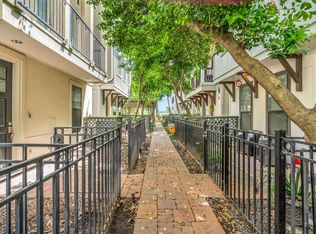
 - $392,5003 bd4 ba1.9k sqft3223 Maxroy St, Houston, TX 77008For Sale
 MLS ID #73272831, Stephanie Schley, RE/MAX Partners. HAR
