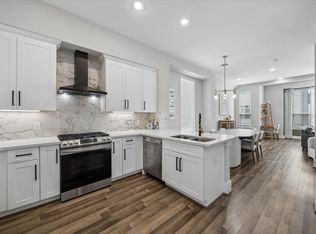
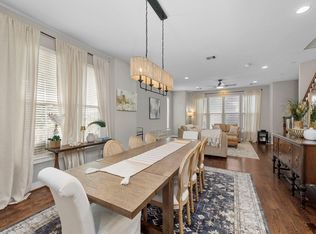
This home is a large free-standing, corner unit with both back and side yards-ideal for pets, privacy and outdoor living. Suitable for entertaining. Lite,brite and open with limited neighbors, plenty of natural lite and tree-top views. The home has a 2-car wide driveway pad. Patio/deck(15x6) is just off the kitchen on the 2nd floor provides breathing room, and a lovely venue for relaxing, dining, or viewing the nite sky.Fresh interior paint(2026), refreshment bar area, wood floors on 2nd and 3rd floors. Open concept living, with combined living, kitchen and dining area.This unique sized 2335 sq ft lot (per HCAD) is bigger than most with a fenced yard that has turf and granite with a covered patio. A short stroll to well-rated venues, cafes, and restaurants. No HOA maintenance fee! Come join the neighborhood! All info per seller
For sale
$495,000
869 Wakefield Dr #B, Houston, TX 77018
3beds
2,459sqft
:
Get pre-qualified$3,502/mo
Single Family Residence
Built in 2016
2,334 Square Feet Lot
$490,800 Zestimate®
$201/sqft
$-- HOA
What's special
Back and side yardsFresh interior paintPlenty of natural liteLarge free-standing corner unitCovered patioTree-top viewsRefreshment bar area
- 19 days |
- 135 |
- 6 |
Zillow last checked:
Listing updated:
Listed by:
Kris Holt TREC #0388878 713-446-6086,
Greenwood King Properties - Kirby Office
Source: HAR,MLS#: 8796376
Facts & features
Interior
Bedrooms & bathrooms
- Bedrooms: 3
- Bathrooms: 4
- Full bathrooms: 3
- 1/2 bathrooms: 1
Rooms
- Room types: Utility Room
Primary bathroom
- Features: Primary Bath: Double Sinks, Primary Bath: Separate Shower, Primary Bath: Soaking Tub
Kitchen
- Features: Kitchen Island, Soft Closing Cabinets, Soft Closing Drawers
Heating
- Natural Gas, Zoned
Cooling
- Ceiling Fan(s), Electric, Zoned
Appliances
- Included: ENERGY STAR Qualified Appliances, Disposal, Refrigerator, Electric Oven, Microwave, Gas Range, Dishwasher
- Laundry: Electric Dryer Hookup, Gas Dryer Hookup, Washer Hookup
Features
- Formal Entry/Foyer, High Ceilings, Prewired for Alarm System, 1 Bedroom Down - Not Primary BR, Walk-In Closet(s)
- Flooring: Tile, Wood
- Windows: Insulated/Low-E windows, Window Coverings
Interior area
- Total structure area: 2,459
- Total interior livable area: 2,459 sqft
Property
Parking
- Total spaces: 2
- Parking features: Attached, Garage Door Opener, Double-Wide Driveway
- Attached garage spaces: 2
Features
- Stories: 3
- Patio & porch: Patio/Deck, Porch
- Exterior features: Side Yard
- Fencing: Back Yard,Full
Lot
- Size: 2,334 Square Feet
- Features: Back Yard, Subdivided, 0 Up To 1/4 Acre
Details
- Parcel number: 1375360010015
Construction
Type & style
- Home type: SingleFamily
- Architectural style: Traditional
- Property subtype: Single Family Residence
Materials
- Batts Insulation, Blown-In Insulation, Cement Siding, Stone, Stucco, Wood Siding
- Foundation: Slab
- Roof: Composition,Energy Star/Reflective Roof
Condition
- New construction: No
- Year built: 2016
Utilities & green energy
- Sewer: Public Sewer
- Water: Public
Green energy
- Energy efficient items: Thermostat, Lighting, HVAC, Exposure/Shade
Community & HOA
Community
- Security: Prewired for Alarm System
- Subdivision: Estates At Wakefield
Location
- Region: Houston
Financial & listing details
- Price per square foot: $201/sqft
- Tax assessed value: $539,134
- Annual tax amount: $11,458
- Date on market: 7/10/2026
- Listing terms: Cash,Conventional,FHA,VA Loan
- Road surface type: Concrete
Estimated market value
$490,800
$466,000 - $515,000
$3,144/mo
Price history
| Date | Event | Price |
|---|---|---|
| 7/10/2026 | Listed for sale | $495,000+12.5%$201/sqft |
Source:  HAR #8796376 Report a problem HAR #8796376 Report a problem | ||
| 7/28/2021 | Listing removed | -- |
Source: HAR #2757222 Report a problem | ||
| 6/22/2021 | Pending sale | $439,900$179/sqft |
Source: HAR #2757222 Report a problem | ||
| 6/10/2021 | Listed for sale | $439,900$179/sqft |
Source: HAR #2757222 Report a problem | ||
Public tax history
| Year | Property taxes | Tax assessment |
|---|---|---|
| 2025 | $7,953 -27.7% | $539,134 +2.6% |
| 2024 | $10,995 +11.2% | $525,492 +7% |
| 2023 | $9,891 -0.9% | $490,903 +8.3% |
| 2022 | $9,981 | $453,292 +9.5% |
| 2021 | -- | $414,066 +0.9% |
| 2020 | $7,612 +1.7% | $410,250 +2.6% |
| 2019 | $7,485 +2% | $400,027 -2.4% |
| 2018 | $7,335 | $409,921 |
| 2017 | $7,335 | -- |
Find assessor info on the county website
Monthly payment
Est. payment
Payment breakdown
Explore the cost of this home by adjusting the details. Changes won't be saved.Climate risks
Neighborhood: Oak Forest - Garden Oaks
Nearby schools
GreatSchools rating
- 6/10Garden Oaks Elementary SchoolGrades: PK-8Distance: 0.3 mi
- 5/10Waltrip High SchoolGrades: 9-12Distance: 0.8 mi
- 7/10Black Middle SchoolGrades: 6-8Distance: 1.3 mi
Schools provided by the listing agent
- Elementary: Garden Oaks Elementary School
- Middle: Black Middle School
- High: Waltrip High School
Source: HAR. This data may not be complete. We recommend contacting the local school district to confirm school assignments for this home.
- $--3 bd4 ba2.4k sqft869 Wakefield Dr #C, Houston, TX 77018Sold
- $465,3752 bd1 ba1.1k sqft869 Wakefield Dr, Houston, TX 77018Off Market
- $476,4003 bd3 ba2.3k sqft869 Wakefield Dr #A, Houston, TX 77018Off Market
- $495,3003 bd3 ba2.4k sqft869 Wakefield Dr #D, Houston, TX 77018Off Market
- $--3 bd3 ba2.3k sqft867 Wakefield Dr #D, Houston, TX 77018Sold
- $498,3003 bd3 ba2.4k sqft867 Wakefield Dr #C, Houston, TX 77018Off Market
- $513,0003 bd3 ba2.4k sqft867 Wakefield Dr #A, Houston, TX 77018Off Market
- $469,2003 bd4 ba2.4k sqft867 Wakefield Dr #B, Houston, TX 77018Off Market
A local agent can set up tours, give advice and negotiate with sellers.
Similar homes
- $509,0003 bd4 ba2k sqft848 Fisher St #C, Houston, TX 77018For Sale
 MLS ID #86978566, Laura Cardno, Greenwood King Properties - Voss Office. HAR
 - $434,9003 bd4 ba2.3k sqft2204 Lou Ellen Ln #C, Houston, TX 77018For Sale
 MLS ID #74973495, Brian Brookins, Boulevard Realty. HAR
 - $459,9003 bd4 ba2.2k sqft1314 W 21st St Unit B, Houston, TX 77008For Sale
 MLS ID #8981655, Conley Norris, Texas Signature Realty. HAR
 - $499,0003 bd4 ba2.2k sqft615 W 24th St, Houston, TX 77008For Sale
 MLS ID #58941153, Adam Robertson, Keller Williams Realty Metropolitan. HAR
 - $469,0003 bd4 ba2.2k sqft960 W 24th St, Houston, TX 77008For SaleMLS ID #28386085, Joseph Ray Diosana, Keller Williams Memorial. HAR
- $489,0003 bd4 ba2.4k sqft608 W 28th St #B, Houston, TX 77008For SaleMLS ID #18760570, Lynn Zarr, Jr., Martha Turner Sotheby's International Realty. HAR
- $498,5003 bd4 ba1.9k sqft1429 W 21st St, Houston, TX 77008For SaleMLS ID #30896116, Rae Lynn White, Berkshire Hathaway HomeServices Premier Properties. HAR
- $374,9003 bd3 ba1.6k sqft4857 Rich Oak Dr, Houston, TX 77018For SaleMLS ID #39240200, Sara Jabbari, Del Monte Realty. HAR
- $469,9003 bd4 ba2.1k sqft5720 Petty St, Houston, TX 77007For SaleMLS ID #68591037, Wenhao Ye, Walzel Properties - Corporate Office. HAR
- $529,9003 bd3 ba1.8k sqft1518 Prince St, Houston, TX 77008For SaleMLS ID #46092924, JD Adamson, Compass RE Texas, LLC - Houston. HAR
- $410,9893 bd4 ba2.1k sqft5525 Petty St #A, Houston, TX 77007For SaleMLS ID #42623728, Linda Riddle, Team Riddle Realty. HAR
- $475,0002 bd3 ba1.7k sqft940 W 21st St, Houston, TX 77008For SaleMLS ID #90747301, Timothy Grimes, Martini & Co. Real Estate Advisors. HAR
- $449,5003 bd4 ba2.1k sqft1022 Green Kensington Dr, Houston, TX 77008For SaleMLS ID #15693162, Kristi Bajjali, Coldwell Banker Realty - Memorial Office. HAR
- $469,9903 bd3 ba2.2k sqft4204 Eli St #A, Houston, TX 77007For SaleMLS ID #89722422, Chris Perrenot, Realm Real Estate Professionals - Katy. HAR
- $540,0003 bd3 ba2.1k sqft1917 W 15th St #A, Houston, TX 77008For SaleMLS ID #29564603, Cody Mier, CB&A, Realtors- Loop Central. HAR
- $615,0003 bd3 ba2.2k sqft2313 Langston St, Houston, TX 77007For SaleMLS ID #62410491, Javon Henderson, Nan & Company Properties - Corporate Office (Heights). HAR
- $469,0003 bd4 ba2k sqft1603 Patterson St #B, Houston, TX 77007For SaleMLS ID #48068038, Kayla Sorrell, Pop Realty. HAR
- $449,0003 bd4 ba2.2k sqft5526 Darling St #C, Houston, TX 77007For SaleMLS ID #90183140, Whitney Conkling, Compass RE Texas, LLC - Houston. HAR
- $535,0003 bd3 ba2.2k sqft5513 Petty St #C, Houston, TX 77007For SaleMLS ID #12396129, Rohit Mathews, eXp Realty LLC. HAR
- $515,0004 bd4 ba2.3k sqft8306 Ginger Oak St, Houston, TX 77055For SaleMLS ID #55827435, Colette Franz, Compass RE Texas, LLC - Memorial. HAR
