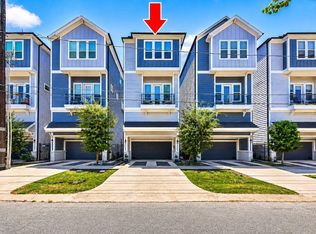
HEIGHTS FREESTANDING HOME WITH POOL FOR $475,000? YES!! This small community of just 9 freestanding homes has its own PRIVATE POOL! NOW priced so low - it's a steal of a deal! PRIVATE DRIVEWAY & AUTOMATIC GATE. The 3-bedroom, 3½-bath residence has wide open second-floor living, dining & kitchen featuring wood floors, a cozy fireplace, and big balcony. The kitchen is designed for gathering, with a large granite island, SS appliances, pantry & powder room tucked away nearby. Third floor has a stunning primary suite w/ vaulted tray ceiling, oversized windows, walk-in closets, and spa bath w/ double vanity, soaking tub, separate shower, WC & linen closet. Another en-suite bedroom & laundry are also located on this level. First floor offers a private en-suite bedroom retreat with access to a large deck overlooking the community POOL — an uncommon amenity in a small Heights community. Fantastic location close to the Heights’ popular shops and restaurants.
For sale
Price cut: $10K (10/3)
$475,000
1429 W 21st St, Houston, TX 77008
3beds
2,047sqft
Single Family Residence
Built in 2015
2,260 Square Feet Lot
$467,500 Zestimate®
$232/sqft
$208/mo HOA
What's special
Cozy fireplaceBig balconyPrivate poolOversized windowsWood floorsLarge granite islandVaulted tray ceiling
- 60 days
- 334
- 55
Zillow last checked:
Listing updated:
Listed by:
Rae Lynn White TREC #0484799 713-598-4097,
Berkshire Hathaway HomeServices Premier Properties
Source: HAR,MLS#: 87504839
Facts & features
Interior
Bedrooms & bathrooms
- Bedrooms: 3
- Bathrooms: 4
- Full bathrooms: 3
- 1/2 bathrooms: 1
Primary bedroom
- Level: Third
- Area: 240
- Dimensions: 16x15
Bedroom
- Level: Third
- Area: 132
- Dimensions: 12x11
Bedroom
- Level: First
- Area: 143
- Dimensions: 13x11
Dining room
- Level: Second
- Area: 130
- Dimensions: 13x10
Kitchen
- Level: Second
- Area: 192
- Dimensions: 16x12
Living room
- Level: Second
- Area: 252
- Dimensions: 18x14
Utility room
- Level: Third
Heating
- Natural Gas
Cooling
- Ceiling Fan(s), Electric
Appliances
- Included: ENERGY STAR Qualified Appliances, Water Heater, Disposal, Electric Oven, Freestanding Oven, Microwave, Gas Cooktop, Dishwasher
- Laundry: Electric Dryer Hookup, Gas Dryer Hookup, Washer Hookup
Features
- Balcony, Crown Molding, High Ceilings, Prewired for Alarm System, Vaulted Ceiling, 1 Bedroom Down - Not Primary BR, 2 Bedrooms Up, En-Suite Bath, Primary Bed - 3rd Floor, Walk-In Closet(s)
- Flooring: Tile, Wood
- Windows: Insulated/Low-E windows, Window Coverings
- Number of fireplaces: 1
- Fireplace features: Gas, Gas Log
Interior area
- Total structure area: 2,047
- Total interior livable area: 2,047 sqft
Video & virtual tour
Property
Parking
- Total spaces: 2
- Parking features: Attached, Electric Gate, Garage Door Opener, Double-Wide Driveway, Driveway Gate
- Attached garage spaces: 2
Features
- Stories: 3
- Patio & porch: Patio/Deck
- Exterior features: Sprinkler System
- Fencing: Back Yard
Lot
- Size: 2,260 Square Feet
- Features: Patio Lot, 0 Up To 1/4 Acre
Details
- Parcel number: 1260400020007
Construction
Type & style
- Home type: SingleFamily
- Architectural style: Traditional
- Property subtype: Single Family Residence
Materials
- Blown-In Insulation, Brick, Cement Siding, Stucco
- Foundation: Pillar/Post/Pier
- Roof: Composition
Condition
- New construction: No
- Year built: 2015
Utilities & green energy
- Sewer: Public Sewer
- Water: Public
Green energy
- Energy efficient items: Attic Vents, Thermostat, HVAC, Exposure/Shade
Community & HOA
Community
- Security: Prewired for Alarm System
- Subdivision: Shady Acres Area
HOA
- Has HOA: Yes
- HOA fee: $2,500 annually
Location
- Region: Houston
Financial & listing details
- Price per square foot: $232/sqft
- Tax assessed value: $526,637
- Annual tax amount: $11,192
- Date on market: 8/13/2026
- Listing terms: Cash,Conventional,FHA,VA Loan
- Road surface type: Concrete
Estimated market value
$467,500
$444,000 - $491,000
$3,081/mo
Price history
| Date | Event | Price |
|---|---|---|
| 10/3/2026 | Price change | $475,000-2.1%$232/sqft |
Source:  HAR #87504839 Report a problem HAR #87504839 Report a problem | ||
| 8/13/2026 | Listed for sale | $485,000-2.7%$237/sqft |
Source: HAR #87504839 Report a problem | ||
| 8/12/2026 | Listing removed | $498,250$243/sqft |
Source: BHHS broker feed #30896116 Report a problem | ||
| 8/6/2026 | Price change | $498,250-0.1%$243/sqft |
Source: HAR #30896116 Report a problem | ||
| 7/23/2026 | Price change | $498,500-0.1%$244/sqft |
Source: HAR #30896116 Report a problem | ||
| 7/9/2026 | Price change | $498,750-0.1%$244/sqft |
Source: HAR #30896116 Report a problem | ||
| 5/5/2026 | Price change | $499,000-4.8%$244/sqft |
Source: HAR #30896116 Report a problem | ||
| 3/31/2026 | Price change | $524,000-1.1%$256/sqft |
Source: HAR #30896116 Report a problem | ||
| 3/11/2026 | Listed for sale | $530,000+11.6%$259/sqft |
Source: HAR #30896116 Report a problem | ||
| 6/15/2021 | Listing removed | -- |
Source: HAR #39446071 Report a problem | ||
| 5/5/2021 | Pending sale | $475,000$232/sqft |
Source: HAR #39446071 Report a problem | ||
| 4/5/2021 | Listed for sale | $475,000-2.9%$232/sqft |
Source: HAR #39446071 Report a problem | ||
| 1/25/2019 | Listing removed | $3,250$2/sqft |
Source: John Daugherty, REALTORS #61562780 Report a problem | ||
| 1/24/2019 | Listing removed | $489,000$239/sqft |
Source: John Daugherty, REALTORS #97287158 Report a problem | ||
| 12/18/2018 | Listed for rent | $3,250$2/sqft |
Source: John Daugherty, REALTORS #61562780 Report a problem | ||
Public tax history
| Year | Property taxes | Tax assessment |
|---|---|---|
| 2025 | $7,740 -2.6% | $526,637 +0.1% |
| 2024 | $7,949 +8.6% | $525,864 -3.7% |
| 2023 | $7,319 -7% | $546,008 +16.4% |
| 2022 | $7,869 | $469,000 +3.8% |
| 2021 | -- | $451,649 +2.3% |
| 2020 | $8,210 +1.6% | $441,334 +2.5% |
| 2019 | $8,079 -11.2% | $430,584 -6.9% |
| 2018 | $9,095 | $462,633 |
| 2017 | $9,095 -22.3% | $462,633 |
| 2016 | $11,698 | $462,633 |
| 2015 | -- | -- |
Find assessor info on the county website
Monthly payment
Est. payment
Payment breakdown
Explore the cost of this home by adjusting the details. Changes won't be saved.Climate risks
Neighborhood: Greater Heights
Nearby schools
Schools provided by the listing agent
- Elementary: Sinclair Elementary School (Houston)
- Middle: Hamilton Middle School (Houston)
- High: Waltrip High School
Source: HAR. This data may not be complete. We recommend contacting the local school district to confirm school assignments for this home.
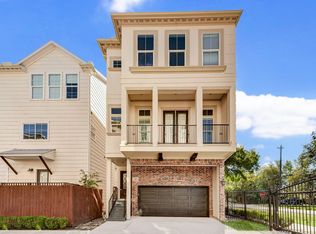
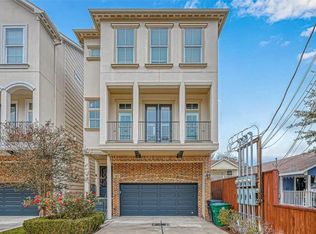
Similar homes
- $515,0003 bd4 ba2.1k sqft1604 W 21st St, Houston, TX 77008For Sale
 MLS ID #80981620, Kendyl Maurer-Somer, Weichert, Realtors - The Murray Group. HAR
 - $469,0003 bd4 ba2.2k sqft1124 W 24th St Unit A, Houston, TX 77008For Sale
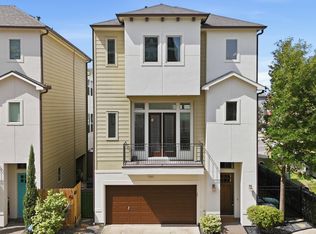 MLS ID #58800086, Kayla Sorrell, Pop Realty. HAR
 - $499,9003 bd4 ba2.3k sqft2604 Bevis St Unit E, Houston, TX 77008For Sale
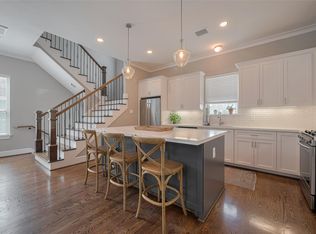 MLS ID #69721507, Stephanie Rist, JLA Realty. HAR
 - $509,0003 bd4 ba2.1k sqft1220 W 21st St, Houston, TX 77008For Sale
 MLS ID #90258407, Matt Clark, Better Homes and Gardens Real Estate Gary Greene - Bay Area. HAR
