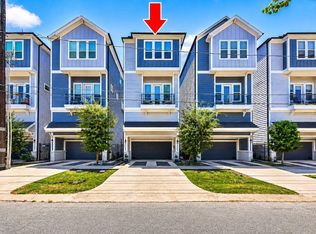
Welcome to 1122 W 18th St, a beautifully maintained, move-in-ready home in the heart of Shady Acres, just minutes from the Houston Heights. This turnkey property has been freshly painted throughout and features new carpet, ready for its next owner from day one.
The main floor is designed for easy, everyday living, with an open flow between the living, dining, and kitchen areas — plus a convenient half bath for guests, so there's no need to send visitors upstairs. Upstairs, the oversized primary bedroom offers a true retreat with plenty of room to unwind, alongside two additional bedrooms and a full bath.
Set on a low-maintenance lot, this home puts walkability front and center — stroll to some of Houston's best dining, coffee shops, and nightlife along 19th Street and White Oak, all just steps from your front door. Quick access to I-10 and the Inner Loop also keeps downtown, the Galleria, and the Heights within easy reach.
Move in and start living — this one is truly turnkey.
For sale
Price cut: $10K (9/30)
$429,000
1122 W 18th St, Houston, TX 77008
3beds
1,942sqft
Single Family Residence
Built in 2007
2,861 Square Feet Lot
$421,900 Zestimate®
$221/sqft
$-- HOA
What's special
- 48 days
- 499
- 80
Zillow last checked:
Listing updated:
Listed by:
Sarah Herbek TREC #0777489 210-275-6571,
Coldwell Banker Realty - Memorial Office
Source: HAR,MLS#: 57936077
Facts & features
Interior
Bedrooms & bathrooms
- Bedrooms: 3
- Bathrooms: 3
- Full bathrooms: 2
- 1/2 bathrooms: 1
Primary bedroom
- Level: Second
- Area: 224
- Dimensions: 16 x 14
Bedroom
- Level: Second
- Area: 132
- Dimensions: 11 x12
Bedroom
- Level: Second
- Area: 195
- Dimensions: 13 x 15
Dining room
- Level: First
- Area: 130
- Dimensions: 10 x 13
Kitchen
- Level: First
- Area: 130
- Dimensions: 10 x 13
Living room
- Level: First
- Area: 361
- Dimensions: 19 x19
Heating
- Natural Gas
Cooling
- Electric
Appliances
- Included: Disposal, Refrigerator, Gas Oven, Microwave, Gas Cooktop, Dishwasher
- Laundry: Electric Dryer Hookup, Washer Hookup
Features
- All Bedrooms Up, En-Suite Bath, Primary Bed - 2nd Floor, Walk-In Closet(s)
- Flooring: Carpet, Tile, Wood
Interior area
- Total structure area: 1,942
- Total interior livable area: 1,942 sqft
Property
Parking
- Total spaces: 2
- Parking features: Attached
- Attached garage spaces: 2
Features
- Stories: 2
- Has spa: Yes
Lot
- Size: 2,861 Square Feet
- Features: Patio Lot, 0 Up To 1/4 Acre
Details
- Parcel number: 1291940010005
Construction
Type & style
- Home type: SingleFamily
- Architectural style: Contemporary,Traditional
- Property subtype: Single Family Residence
Materials
- Wood Siding
- Foundation: Slab
- Roof: Composition
Condition
- New construction: No
- Year built: 2007
Utilities & green energy
- Sewer: Public Sewer
- Water: Public
Community & HOA
Community
- Subdivision: Shady Acres Homes
Location
- Region: Houston
Financial & listing details
- Price per square foot: $221/sqft
- Tax assessed value: $493,602
- Annual tax amount: $10,490
- Date on market: 8/23/2026
Estimated market value
$421,900
$401,000 - $443,000
$3,042/mo
Price history
| Date | Event | Price |
|---|---|---|
| 9/30/2026 | Price change | $429,000-2.3%$221/sqft |
Source:  HAR #57936077 Report a problem HAR #57936077 Report a problem | ||
| 8/26/2026 | Listed for sale | $439,000+12.9%$226/sqft |
Source: HAR #57936077 Report a problem | ||
| 2/27/2017 | Sold | -- |
Source: Agent Provided Report a problem | ||
| 1/25/2017 | Pending sale | $389,000$200/sqft |
Source: IndyQuest Properties #31827458 Report a problem | ||
| 1/13/2017 | Listed for sale | $389,000$200/sqft |
Source: IndyQuest Properties #31827458 Report a problem | ||
Public tax history
| Year | Property taxes | Tax assessment |
|---|---|---|
| 2025 | $7,177 -0.2% | $493,602 +2.7% |
| 2024 | $7,193 +5.5% | $480,759 -0.3% |
| 2023 | $6,819 -5.7% | $482,362 +10.8% |
| 2022 | $7,230 | $435,242 +10.6% |
| 2021 | -- | $393,475 +5.5% |
| 2020 | $6,896 +0.7% | $373,023 +1.6% |
| 2019 | $6,847 -3.5% | $367,146 +0.8% |
| 2018 | $7,097 | $364,283 |
| 2017 | $7,097 -0.1% | $364,283 |
| 2016 | $7,104 +10.1% | $364,283 -8.9% |
| 2015 | $6,452 | $399,822 +9% |
| 2014 | $6,452 | $366,905 +25.8% |
| 2013 | -- | $291,633 +3.3% |
| 2012 | -- | $282,289 |
| 2011 | -- | $282,289 +6% |
| 2010 | -- | $266,300 -0.3% |
| 2009 | -- | $266,979 |
Find assessor info on the county website
Monthly payment
Est. payment
Payment breakdown
Explore the cost of this home by adjusting the details. Changes won't be saved.Climate risks
Neighborhood: Greater Heights
Nearby schools
Schools provided by the listing agent
- Elementary: Sinclair Elementary School (Houston)
- Middle: Black Middle School
- High: Waltrip High School
Source: HAR. This data may not be complete. We recommend contacting the local school district to confirm school assignments for this home.


Similar homes
- $515,0003 bd4 ba2.1k sqft1604 W 21st St, Houston, TX 77008For Sale
 MLS ID #80981620, Kendyl Maurer-Somer, Weichert, Realtors - The Murray Group. HAR
 - $475,0003 bd4 ba2k sqft1429 W 21st St, Houston, TX 77008For Sale
 MLS ID #87504839, Rae Lynn White, Berkshire Hathaway HomeServices Premier Properties. HAR
 - $449,9503 bd4 ba2k sqft418 W 28th St #C, Houston, TX 77008For Sale
 MLS ID #54329302, Stephen Warrell, Martha Turner Sotheby's International Realty. HAR
 - $509,0003 bd4 ba2.1k sqft1220 W 21st St, Houston, TX 77008For Sale
 MLS ID #90258407, Matt Clark, Better Homes and Gardens Real Estate Gary Greene - Bay Area. HAR
