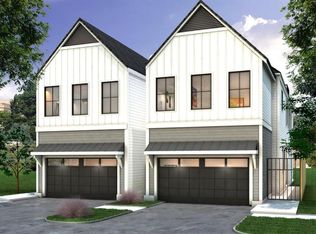
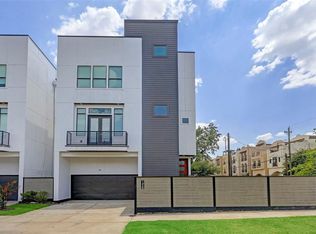
The layout works, the finishes shine & the amazing Heights location seals the deal. Open floor plan offers a neutral palette w/engineered wood flooring, raised ceilings w/stylish lighting & fans + custom window treatments throughout. Spacious living area opens to dining w/a coffered ceiling & island kitchen w/bar seating, quartz counters, designer tile backsplash, under-cab lights, a large pantry & SS appliances. Upstairs, find a roomy game room, utility w/washer & dryer included, 2 guest bedrooms w/walk-in closets & a stylish full bath. Primary retreat adds 2 walk-in closets & a spa-like marble-wrapped ensuite w/freestanding tub, glass-enclosed shower & dual sink vanity. Enjoy a covered back porch, easy-care turf & 2-car attached garage w/epoxy flooring & custom storage. Other extras: natural gas connection for portable generator, trash/recycling enclosure, auto lights & security cameras. Zoned to Sinclair Elem, Hamilton Middle & Waltrip HS. Close to parks, restaurants, shops & more.
For sale
$600,000
2320 Couch St, Houston, TX 77008
3beds
2,284sqft
Single Family Residence
Built in 2020
2,378 Square Feet Lot
$583,700 Zestimate®
$263/sqft
$-- HOA
What's special
Open floor planEngineered wood flooringCustom window treatments throughoutNeutral paletteEasy-care turfQuartz countersDesigner tile backsplash
- 3 days
- 99
- 11
Likely to sell faster than
Zillow last checked:
Listing updated:
Listed by:
Fabian Corzo TREC #0444955 832-212-5589,
Corzo Group Properties
Source: HAR,MLS#: 32321881
Facts & features
Interior
Bedrooms & bathrooms
- Bedrooms: 3
- Bathrooms: 3
- Full bathrooms: 2
- 1/2 bathrooms: 1
Primary bedroom
- Level: Second
- Area: 360
- Dimensions: 20x18
Bedroom
- Level: Second
- Area: 168
- Dimensions: 14x12
Bedroom
- Level: Second
- Area: 120
- Dimensions: 12x10
Other
- Level: First
- Area: 24
- Dimensions: 06x04
Other
- Level: Second
- Area: 60
- Dimensions: 10x06
Dining room
- Level: First
- Area: 144
- Dimensions: 12x12
Other
- Level: First
- Area: 160
- Dimensions: 20x08
Game room
- Level: Second
- Area: 192
- Dimensions: 16x12
Kitchen
- Level: First
- Area: 168
- Dimensions: 14x12
Living room
- Level: First
- Area: 440
- Dimensions: 22x20
Primary bath
- Level: Second
- Area: 144
- Dimensions: 12x12
Utility room
- Level: Second
- Area: 24
- Dimensions: 06x04
Heating
- Natural Gas, Zoned
Cooling
- Ceiling Fan(s), Electric, Zoned
Appliances
- Included: ENERGY STAR Qualified Appliances, Disposal, Dryer, Refrigerator, Washer, Freestanding Oven, Gas Oven, Oven, Microwave, Free-Standing Range, Gas Cooktop, Gas Range, Dishwasher
- Laundry: Electric Dryer Hookup, Gas Dryer Hookup, Washer Hookup
Features
- Balcony, Crown Molding, Formal Entry/Foyer, High Ceilings, Prewired for Alarm System, 3 Bedrooms Up, All Bedrooms Up, En-Suite Bath, Primary Bed - 2nd Floor, Sitting Area, Walk-In Closet(s)
- Flooring: Engineered Hardwood, Tile, Wood
- Doors: Insulated Doors
- Windows: Insulated/Low-E windows, Window Coverings
Interior area
- Total structure area: 2,284
- Total interior livable area: 2,284 sqft
Video & virtual tour
Property
Parking
- Total spaces: 2
- Parking features: Attached, Oversized, Additional Parking, Garage Door Opener, Double-Wide Driveway, Extra Driveway
- Attached garage spaces: 2
Features
- Stories: 2
- Patio & porch: Covered, Patio/Deck, Porch
- Exterior features: Balcony, Side Yard
- Fencing: Back Yard
Lot
- Size: 2,378 Square Feet
- Dimensions: 25 x 95
- Features: Subdivided, 0 Up To 1/4 Acre
Details
- Parcel number: 1400580010002
Construction
Type & style
- Home type: SingleFamily
- Architectural style: Contemporary,Traditional
- Property subtype: Single Family Residence
Materials
- Cement Siding
- Foundation: Pillar/Post/Pier
- Roof: Composition,Metal,Energy Star/Reflective Roof
Condition
- New construction: No
- Year built: 2020
Details
- Builder name: NJA Homes
Utilities & green energy
- Sewer: Public Sewer
- Water: Public
Green energy
- Green verification: Other Energy Report, Other Green Certification
- Energy efficient items: Attic Vents, Thermostat, Lighting, HVAC>13 SEER, HVAC>15 SEER, Insulation
Community & HOA
Community
- Security: Prewired for Alarm System
- Subdivision: Couch Place
Location
- Region: Houston
Financial & listing details
- Price per square foot: $263/sqft
- Tax assessed value: $552,658
- Annual tax amount: $11,780
- Date on market: 10/5/2026
- Listing terms: Cash,Conventional,FHA,VA Loan
- Ownership: Full Ownership
- Road surface type: Concrete, Curbs, Gutters
Estimated market value
$583,700
$555,000 - $613,000
$3,330/mo
Price history
| Date | Event | Price |
|---|---|---|
| 10/5/2026 | Listed for sale | $600,000$263/sqft |
Source:  HAR #32321881 Report a problem HAR #32321881 Report a problem | ||
Public tax history
| Year | Property taxes | Tax assessment |
|---|---|---|
| 2025 | $8,183 -4.9% | $552,658 -2.2% |
| 2024 | $8,608 +7.9% | $565,147 +2.3% |
| 2023 | $7,975 -4.8% | $552,495 +11% |
| 2022 | $8,380 | $497,939 +9.6% |
| 2021 | -- | $454,336 +22.1% |
| 2020 | $8,932 +231.1% | $372,240 +234.2% |
| 2019 | $2,697 | $111,384 |
Find assessor info on the county website
Monthly payment
Est. payment
Payment breakdown
Explore the cost of this home by adjusting the details. Changes won't be saved.Climate risks
Neighborhood: Greater Heights
Nearby schools
Schools provided by the listing agent
- Elementary: Sinclair Elementary School (Houston)
- Middle: Hamilton Middle School (Houston)
- High: Waltrip High School
Source: HAR. This data may not be complete. We recommend contacting the local school district to confirm school assignments for this home.
Similar homes
- $515,0003 bd4 ba2.1k sqft1604 W 21st St, Houston, TX 77008For Sale
 MLS ID #80981620, Kendyl Maurer-Somer, Weichert, Realtors - The Murray Group. HAR
 - $499,0003 bd4 ba2.1k sqft1241 W 24th St Unit C, Houston, TX 77008For Sale
 MLS ID #32767956, Rusty Cable, Vanacor Properties. HAR
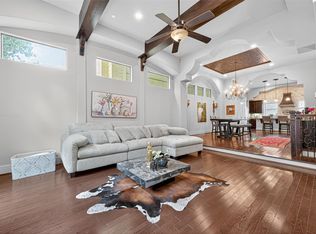
 - $545,0003 bd5 ba2.9k sqft1821 W 24th St, Houston, TX 77008For Sale
 MLS ID #77711149, George Merrill II, Berkshire Hathaway HomeServices Premier Properties. HAR
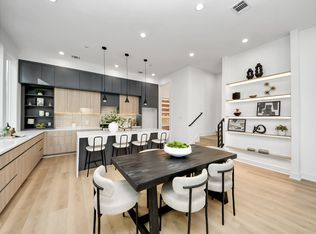
 - $619,9903 bd4 ba2.4k sqft1603 W 25th St, Houston, TX 77008New Construction
 MLS ID #81099686, Zain Momin, Atlas Real Estate. HAR
