Beautifully engineered modern home with luxury finishes and a thoughtfully designed three-story layout. Ideally located close to great dining, shopping, and entertainment. The open first-floor living, dining, and kitchen feature 10-ft ceilings, wood flooring, custom solid wood cabinetry, quartz countertops, and a large kitchen island with seating for up to six. The second floor includes a spacious primary suite with a balcony and spa-like bath, plus a guest bedroom. The third floor offers two additional bedrooms, one of which is large enough to be used as a second living room / flex space, a media room pre-wired for projector and surround sound, and a built-in desk area. Additional highlights include smart home features with app-controlled doorbell, door lock, and garage, a security system with motion detectors, and a large private backyard. Modern design, smart technology, and a prime location make this home a standout.
For sale
$599,000
1207 E 28th St, Houston, TX 77009
4beds
3,105sqft
Single Family Residence
Built in 2018
2,500 Square Feet Lot
$589,400 Zestimate®
$193/sqft
$-- HOA
What's special
- 66 days
- 219
- 24
Zillow last checked:
Listing updated:
Listed by:
Sarah Herbek TREC #0777489 210-275-6571,
Coldwell Banker Realty - Memorial Office
Source: HAR,MLS#: 16824650
Facts & features
Interior
Bedrooms & bathrooms
- Bedrooms: 4
- Bathrooms: 5
- Full bathrooms: 4
- 1/2 bathrooms: 1
Rooms
- Room types: Media Room, Utility Room
Primary bedroom
- Level: Second
- Area: 270
- Dimensions: 18 x 15
Bedroom
- Level: Third
- Area: 169
- Dimensions: 13 x 13
Bedroom
- Level: Second
- Area: 169
- Dimensions: 13 x 13
Bedroom
- Level: Third
- Area: 252
- Dimensions: 18 x 14
Kitchen
- Level: First
- Area: 224
- Dimensions: 16 x 14
Living room
- Level: First
- Area: 216
- Dimensions: 18 x 12
Media room
- Level: Third
- Area: 150
- Dimensions: 15 x 10
Heating
- Natural Gas
Cooling
- Electric
Appliances
- Included: Disposal, Dryer, Refrigerator, Washer, Gas Oven, Microwave, Gas Cooktop, Dishwasher
Features
- Dry Bar, High Ceilings, Prewired for Alarm System, Wired for Sound, All Bedrooms Up, En-Suite Bath, Primary Bed - 2nd Floor, Walk-In Closet(s)
- Flooring: Carpet, Tile, Wood
Interior area
- Total structure area: 3,105
- Total interior livable area: 3,105 sqft
Property
Parking
- Total spaces: 2
- Parking features: Attached
- Attached garage spaces: 2
Features
- Stories: 3
Lot
- Size: 2,500 Square Feet
- Features: Other, 0 Up To 1/4 Acre
Details
- Parcel number: 1388310010002
Construction
Type & style
- Home type: SingleFamily
- Architectural style: Contemporary
- Property subtype: Single Family Residence
Materials
- Stone
- Foundation: Slab
- Roof: Composition
Condition
- New construction: No
- Year built: 2018
Utilities & green energy
- Sewer: Public Sewer
- Water: Public
Community & HOA
Community
- Security: Prewired for Alarm System
- Subdivision: Sunset Heights
Location
- Region: Houston
Financial & listing details
- Price per square foot: $193/sqft
- Tax assessed value: $734,566
- Annual tax amount: $15,611
- Date on market: 8/3/2026
Estimated market value
$589,400
$560,000 - $619,000
$4,549/mo
Price history
| Date | Event | Price |
|---|---|---|
| 8/4/2026 | Listed for sale | $599,000$193/sqft |
Source:  HAR #16824650 Report a problem HAR #16824650 Report a problem | ||
| 8/2/2026 | Listing removed | $599,000$193/sqft |
Source: HAR #36113020 Report a problem | ||
| 5/6/2026 | Listed for sale | $599,000-4.8%$193/sqft |
Source: HAR #36113020 Report a problem | ||
| 5/4/2026 | Listing removed | $629,000$203/sqft |
Source: HAR #22138181 Report a problem | ||
| 4/2/2026 | Price change | $629,000-3.2%$203/sqft |
Source: HAR #22138181 Report a problem | ||
| 3/18/2026 | Listed for sale | $650,000-6.9%$209/sqft |
Source: HAR #22138181 Report a problem | ||
| 11/30/2025 | Listing removed | $698,000$225/sqft |
Source: HAR #21162053 Report a problem | ||
| 9/3/2025 | Listed for sale | $698,000$225/sqft |
Source: HAR #21162053 Report a problem | ||
Public tax history
| Year | Property taxes | Tax assessment |
|---|---|---|
| 2025 | $11,281 +6.7% | $734,566 +7.6% |
| 2024 | $10,576 +9.9% | $682,500 -4.7% |
| 2023 | $9,627 -10.4% | $715,880 +13.3% |
| 2022 | $10,746 | $631,891 +6.1% |
| 2021 | -- | $595,440 +10.3% |
| 2020 | $10,109 +234% | $540,000 +332% |
| 2019 | $3,027 | $125,000 |
| 2018 | -- | -- |
Find assessor info on the county website
Monthly payment
Est. payment
Payment breakdown
Explore the cost of this home by adjusting the details. Changes won't be saved.Climate risks
Neighborhood: Greater Heights
Nearby schools
Schools provided by the listing agent
- Elementary: Field Elementary School
- Middle: Hamilton Middle School (Houston)
- High: Heights High School
Source: HAR. This data may not be complete. We recommend contacting the local school district to confirm school assignments for this home.
Similar homes
- $569,9993 bd3 ba1.9k sqft301 Vincent St, Houston, TX 77009For Sale
 MLS ID #3600683, Agata Krawczyk, Keller Williams Signature. HAR
 - $474,9003 bd4 ba2.4k sqft710 Link Rd #C, Houston, TX 77009For Sale
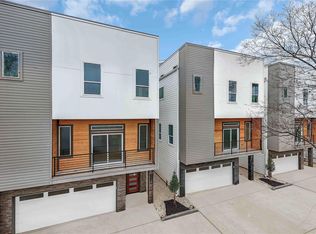 MLS ID #34471903, Rashad Ajalov, Trailview Realty. HAR
 - $629,9903 bd4 ba2k sqft409 Walton St #A, Houston, TX 77009New Construction
 MLS ID #82453557, Rahul Jain, Elka International Realty. HAR
 - $574,9003 bd4 ba2.2k sqft602 Jewett St #B, Houston, TX 77009New Construction
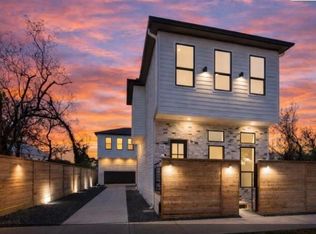 MLS ID #56131613, Shabeeb Anwar, REALM Real Estate Professionals - Sugar Land. HAR
