Welcome to Chateau at Northwood, a contemporary community in Houston’s desirable Greater Heights area. This modern 3-bedroom, 3.5-bath home features an open-concept design with soaring ceilings, abundant natural light, and stylish finishes throughout. The kitchen offers quartz countertops, stainless steel appliances, sleek cabinetry, and a spacious island overlooking the living and dining areas. Each bedroom features a private ensuite bath, while the primary suite includes dual vanities, a soaking tub, glass-enclosed shower, and walk-in closet. Enjoy a private backyard with low-maintenance turf and an attached garage. Conveniently located near popular Heights dining, shopping, parks, Downtown Houston, and major freeways. Modern design, thoughtful functionality, and an exceptional location make Chateau at Northwood a must-see.
New construction
Price cut: $5K (9/22)
$514,900
606 Skyland Terrace Way, Houston, TX 77009
3beds
2,080sqft
Single Family Residence
Built in 2026
1,437 Square Feet Lot
$512,700 Zestimate®
$248/sqft
$10/mo HOA
What's special
Attached garageAbundant natural lightStainless steel appliancesStylish finishes throughoutSoaking tubSleek cabinetrySoaring ceilings
- 20 days
- 88
- 6
Likely to sell faster than
Zillow last checked:
Listing updated:
Listed by:
Demetrice Ballenger TREC #0682031 713-585-5626,
Compass RE Texas, LLC - The Heights
Source: HAR,MLS#: 45048456
Facts & features
Interior
Bedrooms & bathrooms
- Bedrooms: 3
- Bathrooms: 4
- Full bathrooms: 3
- 1/2 bathrooms: 1
Primary bedroom
- Level: Third
- Area: 182
- Dimensions: 14 x 13
Bedroom
- Level: Third
- Area: 120
- Dimensions: 12 x 10
Bedroom
- Level: First
- Area: 160
- Dimensions: 16 x 10
Kitchen
- Level: Second
- Area: 168
- Dimensions: 14 x 12
Heating
- Electric
Cooling
- Electric, Gas
Appliances
- Included: Microwave, Dishwasher
Features
- 1 Bedroom Down - Not Primary BR, 2 Bedrooms Up
Interior area
- Total structure area: 2,080
- Total interior livable area: 2,080 sqft
Property
Parking
- Total spaces: 2
- Parking features: Attached
- Attached garage spaces: 2
Features
- Stories: 3
Lot
- Size: 1,437 Square Feet
- Features: Patio Lot, 0 Up To 1/4 Acre
Details
- Parcel number: 1481750010002
Construction
Type & style
- Home type: SingleFamily
- Architectural style: Contemporary
- Property subtype: Single Family Residence
Materials
- Cement Siding, Wood Siding
- Foundation: Slab
- Roof: Composition
Condition
- New construction: Yes
- Year built: 2026
Details
- Builder name: Prosperity Homes
Utilities & green energy
- Sewer: Public Sewer
- Water: Public
Community & HOA
Community
- Subdivision: Chateaux At Northwood
HOA
- Has HOA: Yes
- HOA fee: $120 annually
Location
- Region: Houston
Financial & listing details
- Price per square foot: $248/sqft
- Tax assessed value: $74,828
- Annual tax amount: $1,590
- Date on market: 9/8/2026
- Listing terms: Cash,Conventional,FHA,VA Loan
Estimated market value
$512,700
$487,000 - $538,000
$2,878/mo
Price history
| Date | Event | Price |
|---|---|---|
| 9/22/2026 | Price change | $514,900-1%$248/sqft |
Source:  HAR #45048456 Report a problem HAR #45048456 Report a problem | ||
| 9/8/2026 | Listed for sale | $519,900$250/sqft |
Source: HAR #45048456 Report a problem | ||
Public tax history
| Year | Property taxes | Tax assessment |
|---|---|---|
| 2025 | $1,590 | $74,828 |
Find assessor info on the county website
Monthly payment
Est. payment
Payment breakdown
Explore the cost of this home by adjusting the details. Changes won't be saved.Climate risks
Neighborhood: Greater Heights
Nearby schools
Schools provided by the listing agent
- Elementary: Jefferson Elementary School (Houston)
- Middle: Hamilton Middle School (Houston)
- High: Heights High School
Source: HAR. This data may not be complete. We recommend contacting the local school district to confirm school assignments for this home.
Similar homes
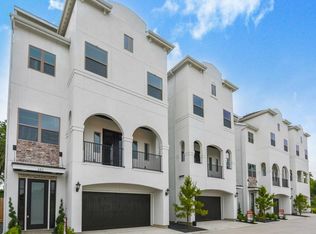
- $514,9003 bd4 ba2k sqft607 Skyland Terrace Way, Houston, TX 77009New Construction
 MLS ID #39931380, Demetrice Ballenger, Compass RE Texas, LLC - The Heights. HAR
 - $519,9003 bd4 ba2k sqft603 Skyland Terrace Way, Houston, TX 77009New Construction
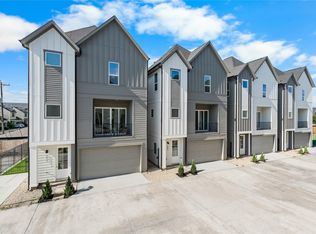 MLS ID #80759930, Demetrice Ballenger, Compass RE Texas, LLC - The Heights. HAR
 - $474,9003 bd4 ba2.4k sqft710 Link Rd #C, Houston, TX 77009For Sale
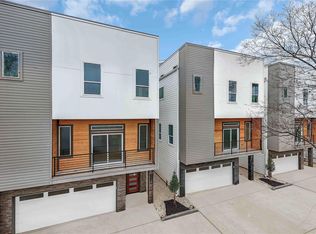 MLS ID #34471903, Rashad Ajalov, Trailview Realty. HAR
 - $574,9003 bd4 ba2.2k sqft602 Jewett St #B, Houston, TX 77009New Construction
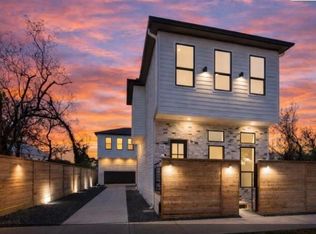 MLS ID #56131613, Shabeeb Anwar, REALM Real Estate Professionals - Sugar Land. HAR
