$10,000 SELLER CREDIT-BUY DOWN YOUR RATE OR REDUCE CASH NEEDED AT CLOSING Lovely home in 1 of Htown’s most connected communities, exceptional access to Downtown, top restaurants, bars & shopping. Spend less time commuting and more time enjoying the comfort & style of your home. 1st floor living, kitchen, and dining feature lrg windows, and a lots of light. The open layout is enhanced by beautiful wood floors and high ceilings, creating a bright, spacious, and sophisticated atmosphere. The designer island ktchn has quartz countertops, soft-close cabinetry, stainless steel appliances, and carefully selected tile finishes. Large, fenced backyard, with an upgraded patio, perfect for outdoor dining, entertaining, or relaxing. Spacious primary suite offers a vaulted ceiling & walk-in closet. The ensuite bath provides dual vanities, a separate soaking tub, and walk-in shower. With its thoughtful design, elevated finishes, and unbeatable location, this home offers a great value.
For sale
$414,990
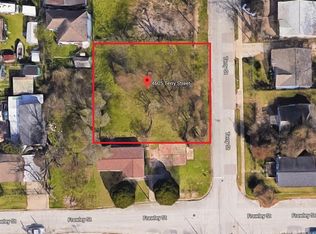
4603 Terry St, Houston, TX 77009
3beds
1,818sqft
Single Family Residence
Built in 2023
2,500 Square Feet Lot
$405,100 Zestimate®
$228/sqft
$-- HOA
What's special
Lots of lightHigh ceilingsStainless steel appliancesBeautiful wood floorsQuartz countertopsVaulted ceilingUpgraded patio
- 51 days
- 36
- 3
Zillow last checked:
Listing updated:
Listed by:
Andy Taylor TREC #0391016 713-459-1300,
The Taylor Group - Fine Properties
Source: HAR,MLS#: 92336159
Facts & features
Interior
Bedrooms & bathrooms
- Bedrooms: 3
- Bathrooms: 3
- Full bathrooms: 2
- 1/2 bathrooms: 1
Primary bedroom
- Level: Second
- Area: 196
- Dimensions: 14x14
Bedroom
- Level: Second
- Area: 100
- Dimensions: 10x10
Bedroom
- Level: Second
- Area: 132
- Dimensions: 12x11
Dining room
- Level: First
- Area: 108
- Dimensions: 12x9
Kitchen
- Level: First
- Area: 120
- Dimensions: 12x10
Living room
- Level: First
- Area: 285
- Dimensions: 19x15
Heating
- Natural Gas
Cooling
- Electric
Appliances
- Included: Disposal, Gas Oven, Microwave, Gas Cooktop, Gas Range, Dishwasher
- Laundry: Electric Dryer Hookup, Gas Dryer Hookup, Washer Hookup
Features
- Formal Entry/Foyer, High Ceilings, All Bedrooms Up, En-Suite Bath, Primary Bed - 2nd Floor, Walk-In Closet(s)
- Flooring: Tile, Wood
- Windows: Insulated/Low-E windows
Interior area
- Total structure area: 1,818
- Total interior livable area: 1,818 sqft
Video & virtual tour
Property
Parking
- Total spaces: 2
- Parking features: Attached, Garage Door Opener, Double-Wide Driveway
- Attached garage spaces: 2
Features
- Stories: 2
- Fencing: Back Yard
Lot
- Size: 2,500 Square Feet
- Features: Back Yard, Subdivided, 0 Up To 1/4 Acre
Details
- Parcel number: 1410370010004
Construction
Type & style
- Home type: SingleFamily
- Architectural style: Traditional
- Property subtype: Single Family Residence
Materials
- Batts Insulation, Cement Siding
- Foundation: Slab
- Roof: Composition,Metal
Condition
- New construction: No
- Year built: 2023
Utilities & green energy
- Sewer: Public Sewer
- Water: Public
Green energy
- Energy efficient items: HVAC>13 SEER
Community & HOA
Community
- Subdivision: Sunshine Terry
Location
- Region: Houston
Financial & listing details
- Price per square foot: $228/sqft
- Tax assessed value: $371,279
- Annual tax amount: $7,891
- Date on market: 8/12/2026
- Listing terms: Cash,Conventional,FHA,VA Loan
- Road surface type: Concrete
Estimated market value
$405,100
$385,000 - $425,000
$2,555/mo
Price history
| Date | Event | Price |
|---|---|---|
| 8/12/2026 | Listed for sale | $414,990+3.8%$228/sqft |
Source:  HAR #92336159 Report a problem HAR #92336159 Report a problem | ||
| 11/14/2023 | Listing removed | -- |
Source: HAR #55567232 Report a problem | ||
| 9/1/2023 | Pending sale | $399,990$220/sqft |
Source: HAR #55567232 Report a problem | ||
| 9/1/2023 | Listed for sale | $399,990$220/sqft |
Source: HAR #55567232 Report a problem | ||
Public tax history
| Year | Property taxes | Tax assessment |
|---|---|---|
| 2025 | $5,094 -6.4% | $371,279 -1.3% |
| 2024 | $5,441 +208.6% | $376,295 +330.1% |
| 2023 | $1,763 +43% | $87,500 +40% |
| 2022 | $1,233 | $62,500 |
| 2021 | -- | $62,500 |
Find assessor info on the county website
Monthly payment
Est. payment
Payment breakdown
Explore the cost of this home by adjusting the details. Changes won't be saved.Climate risks
Neighborhood: Northside Village
Nearby schools
Schools provided by the listing agent
- Elementary: Looscan Elementary School
- Middle: Marshall Middle School (Houston)
- High: Northside High School
Source: HAR. This data may not be complete. We recommend contacting the local school district to confirm school assignments for this home.

Similar homes
- $369,9993 bd3 ba1.6k sqft1508 Ryon St #B, Houston, TX 77009For Sale
 MLS ID #55924493, Fabiola Martinez, Compass RE Texas, LLC - Houston. HAR
 - $450,0002 bd3 ba1.5k sqft608 Jewett St, Houston, TX 77009For Sale
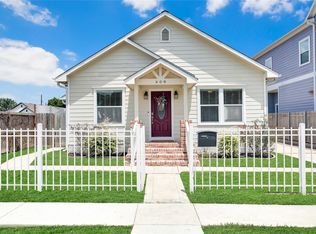 MLS ID #82548745, Lily Jang, Keller Williams Memorial. HAR
 - $399,0003 bd4 ba1.7k sqft5318 Wunder Ln, Houston, TX 77091For Sale
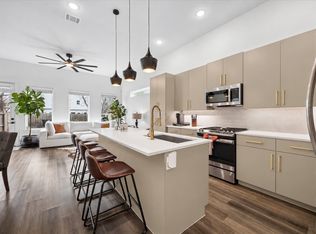 MLS ID #61452534, Jeremy Alvarado, Coldwell Banker Realty - Heights. HAR
 - $379,9993 bd2 ba1.7k sqft409 Winnie St, Houston, TX 77009For Sale
 MLS ID #47038980, Delilah Ibarra, CENTURY 21 Western Realty, Inc. HAR
