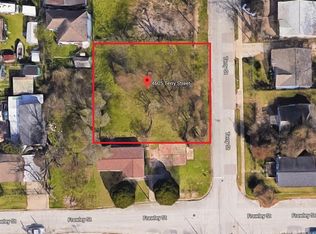
Welcome to 4605 Terry Street, tucked into the heart of Sunshine Terry just off Cavalcade Street. Step through the front door into a bright, open living space that flows easily into the kitchen and dining area, ideal for entertaining or quiet nights in. Head upstairs to a peaceful primary suite with a spa inspired bath, along with two additional bedrooms offering flexibility for family, guests, or a home office. Step outside to a private, fenced backyard, a great spot for morning coffee or evening relaxation. Just minutes from downtown Houston, the location puts you close to some of the city's best dining, shopping, and greenspace, while still offering the quiet feel of a neighborhood street.
For sale
$389,999
4605 Terry St, Houston, TX 77009
3beds
1,774sqft
Single Family Residence
Built in 2023
2,500 Square Feet Lot
$380,500 Zestimate®
$220/sqft
$-- HOA
What's special
Bright open living spacePeaceful primary suiteSpa inspired bathPrivate fenced backyard
- 21 days
- 35
- 10
Zillow last checked:
Listing updated:
Listed by:
Michael Silva TREC #0593742 713-391-8284,
Happen Houston
Source: HAR,MLS#: 47067731
Facts & features
Interior
Bedrooms & bathrooms
- Bedrooms: 3
- Bathrooms: 3
- Full bathrooms: 2
- 1/2 bathrooms: 1
Rooms
- Room types: Family Room, Utility Room
Primary bedroom
- Level: Second
- Area: 196
- Dimensions: 14x14
Bedroom
- Level: Second
- Area: 132
- Dimensions: 12x11
Bedroom
- Level: Second
- Area: 121
- Dimensions: 11x11
Dining room
- Level: First
- Area: 108
- Dimensions: 12x9
Kitchen
- Level: First
- Area: 120
- Dimensions: 12x10
Living room
- Level: First
- Area: 285
- Dimensions: 19x15
Heating
- Natural Gas
Cooling
- Ceiling Fan(s), Electric
Appliances
- Included: Disposal, Gas Oven, Microwave, Gas Cooktop, Dishwasher
- Laundry: Electric Dryer Hookup, Gas Dryer Hookup, Washer Hookup
Features
- All Bedrooms Up, En-Suite Bath, Primary Bed - 2nd Floor, Walk-In Closet(s)
- Flooring: Carpet, Tile, Vinyl
Interior area
- Total structure area: 1,774
- Total interior livable area: 1,774 sqft
Property
Parking
- Total spaces: 2
- Parking features: Attached
- Attached garage spaces: 2
Features
- Stories: 2
- Fencing: Back Yard
Lot
- Size: 2,500 Square Feet
- Features: Back Yard, Patio Lot, Subdivided, 0 Up To 1/4 Acre
Details
- Parcel number: 1410370010003
Construction
Type & style
- Home type: SingleFamily
- Architectural style: Traditional
- Property subtype: Single Family Residence
Materials
- Batts Insulation, Cement Siding
- Foundation: Slab
- Roof: Composition
Condition
- New construction: No
- Year built: 2023
Details
- Builder name: Lexen Homes
Utilities & green energy
- Sewer: Public Sewer
- Water: Public
Green energy
- Energy efficient items: Thermostat, HVAC>13 SEER
Community & HOA
Community
- Subdivision: Sunshine Terry
Location
- Region: Houston
Financial & listing details
- Price per square foot: $220/sqft
- Tax assessed value: $382,800
- Annual tax amount: $8,135
- Date on market: 9/10/2026
- Listing terms: Cash,Conventional,FHA,VA Loan
- Ownership: Full Ownership
Estimated market value
$380,500
$361,000 - $400,000
$2,520/mo
Price history
| Date | Event | Price |
|---|---|---|
| 8/5/2026 | Listed for sale | $389,999$220/sqft |
Source:  HAR #37131015 Report a problem HAR #37131015 Report a problem | ||
Public tax history
| Year | Property taxes | Tax assessment |
|---|---|---|
| 2025 | $8,135 +23.3% | $382,800 +21.4% |
| 2024 | $6,595 +274.1% | $315,211 +260.2% |
| 2023 | $1,763 +43% | $87,500 +40% |
| 2022 | $1,233 | $62,500 |
| 2021 | -- | $62,500 |
Find assessor info on the county website
Monthly payment
Est. payment
Payment breakdown
Explore the cost of this home by adjusting the details. Changes won't be saved.Climate risks
Neighborhood: Northside Village
Nearby schools
Schools provided by the listing agent
- Elementary: Looscan Elementary School
- Middle: Marshall Middle School (Houston)
- High: Northside High School
Source: HAR. This data may not be complete. We recommend contacting the local school district to confirm school assignments for this home.

Similar homes
- $355,0003 bd3 ba1.5k sqft3405 Terry St, Houston, TX 77009For Sale
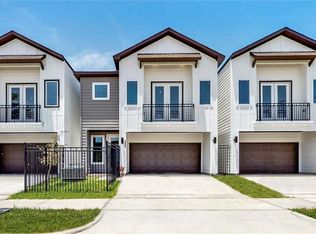 MLS ID #17748888, Yesenia Morales Gonzalez, Nextgen Real Estate Properties. HAR
 - $355,0003 bd3 ba1.6k sqft3407 Terry St, Houston, TX 77009For Sale
 MLS ID #35948531, Yesenia Morales Gonzalez, Nextgen Real Estate Properties. HAR
 - $399,9903 bd3 ba1.9k sqft123 Amundsen St #A, Houston, TX 77009New Construction
 MLS ID #91431768, Shawn Baksh, Trotwood Realty. HAR
 - $420,0003 bd3 ba1.9k sqft1613 Luzon St, Houston, TX 77009New Construction
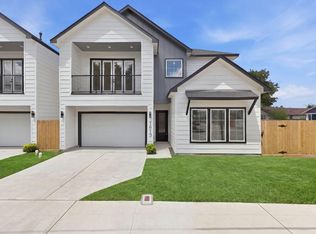 MLS ID #48209769, Colin Mclelland, Camelot Realty Group. HAR
