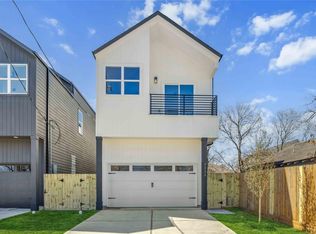
STUNNING NEW CONSTRUCTION home in the community of Independence Heights! This is a 3-bedroom, 2.5 bathrooms, study nook, & a fantastic open layout. Built by Capital Loop Construction, this home showcases superior craftsmanship & design. An exquisite kitchen, featuring a huge marble island, luxurious stainless steel appliances—including a 36" convection / air-fryer gas range w/ 6 burners, a Gerber pot-filler, & an abundance of floor to ceiling custom cabinetry with pots & pan drawers, plus a drybar w/ built-in beverage fridge for added convenience, the kitchen seemlessly connects to the dining room & living room. French doors connect you to your covered patio w/ Trex deck, wrought iron railing accented with electrical & ceiling fans for a true outdoor living experience. High-end features include transom windows, Engineered White Oak Wood flooring, 8' doors, fluted marble tile accent walls, closet built-ins, & so much more! Easy access to major roadways!
New construction
Price cut: $20K (7/22)
$459,900
1318 E 32nd 1/2 St, Houston, TX 77022
3beds
2,221sqft
:
Get pre-qualified$3,253/mo
Single Family Residence
Built in 2025
3,179 Square Feet Lot
$450,800 Zestimate®
$207/sqft
$-- HOA
What's special
- 158 days |
- 100 |
- 3 |
Zillow last checked:
Listing updated:
Listed by:
Steven Kinne TREC #0522012 281-610-3625,
SERHANT.
Source: HAR,MLS#: 71382883
Facts & features
Interior
Bedrooms & bathrooms
- Bedrooms: 3
- Bathrooms: 3
- Full bathrooms: 2
- 1/2 bathrooms: 1
Rooms
- Room types: Utility Room
Primary bathroom
- Features: Primary Bath: Double Sinks, Primary Bath: Separate Shower, Primary Bath: Soaking Tub, Secondary Bath(s): Tub/Shower Combo
Kitchen
- Features: Breakfast Bar, Kitchen Island, Kitchen open to Family Room, Pot Filler, Pots/Pans Drawers
Heating
- Natural Gas
Cooling
- Ceiling Fan(s), Electric
Appliances
- Included: Disposal, Wine Refrigerator, Convection Oven, Gas Oven, Oven, Microwave, Gas Cooktop, Dishwasher
- Laundry: Electric Dryer Hookup, Gas Dryer Hookup, Washer Hookup
Features
- High Ceilings, All Bedrooms Up, En-Suite Bath, Primary Bed - 2nd Floor, Walk-In Closet(s)
- Flooring: Engineered Hardwood, Tile
- Doors: Insulated Doors
- Windows: Insulated/Low-E windows
- Number of fireplaces: 1
- Fireplace features: Gas Log
Interior area
- Total structure area: 2,221
- Total interior livable area: 2,221 sqft
Property
Parking
- Total spaces: 2
- Parking features: Attached, Garage Door Opener
- Attached garage spaces: 2
Features
- Stories: 2
- Patio & porch: Covered, Patio/Deck
- Exterior features: Balcony
- Fencing: Back Yard,Partial
Lot
- Size: 3,179 Square Feet
- Dimensions: 107 x 30
- Features: Back Yard, Subdivided, 0 Up To 1/4 Acre
Details
- Parcel number: 0130020030014
Construction
Type & style
- Home type: SingleFamily
- Architectural style: Contemporary,Traditional
- Property subtype: Single Family Residence
Materials
- Cement Siding, Other
- Foundation: Pillar/Post/Pier
- Roof: Composition
Condition
- New construction: Yes
- Year built: 2025
Details
- Builder name: Capital Loop
Utilities & green energy
- Sewer: Public Sewer
- Water: Public
Green energy
- Energy efficient items: Attic Vents, Thermostat, HVAC>13 SEER
Community & HOA
Community
- Subdivision: Independence Heights
Location
- Region: Houston
Financial & listing details
- Price per square foot: $207/sqft
- Tax assessed value: $291,014
- Annual tax amount: $1,809
- Date on market: 2/20/2026
- Listing terms: Cash,Conventional,FHA,VA Loan
- Ownership: Full Ownership
- Road surface type: Asphalt, Curbs
Estimated market value
$450,800
$428,000 - $473,000
$2,796/mo
Price history
| Date | Event | Price |
|---|---|---|
| 7/22/2026 | Price change | $459,900-4.2%$207/sqft |
Source:  HAR #71382883 Report a problem HAR #71382883 Report a problem | ||
| 5/11/2026 | Price change | $479,900-4%$216/sqft |
Source: HAR #71382883 Report a problem | ||
| 2/20/2026 | Price change | $499,900-3.8%$225/sqft |
Source: HAR #71382883 Report a problem | ||
| 7/25/2025 | Listed for sale | $519,900$234/sqft |
Source: HAR #23959415 Report a problem | ||
| 6/7/2000 | Sold | -- |
Source: Public Record Report a problem | ||
Public tax history
| Year | Property taxes | Tax assessment |
|---|---|---|
| 2025 | $5,957 +229.2% | $291,014 +236.5% |
| 2024 | $1,809 +3.8% | $86,470 -5.6% |
| 2023 | $1,742 -5.8% | $91,584 +9.1% |
| 2022 | $1,849 | $83,952 +22.2% |
| 2021 | -- | $68,688 |
| 2020 | $1,648 -0.9% | $68,688 |
| 2019 | $1,663 +146.5% | $68,688 +50% |
| 2018 | $675 | $45,792 +71.4% |
| 2017 | $675 -3.9% | $26,712 |
| 2016 | $702 +104.5% | $26,712 +40% |
| 2015 | $343 | $19,080 +42.9% |
| 2014 | $343 | $13,356 |
| 2013 | -- | $13,356 |
| 2012 | -- | $13,356 |
| 2011 | -- | $13,356 |
| 2010 | -- | $13,356 |
| 2009 | -- | $13,356 |
| 2008 | -- | -- |
| 2007 | -- | $7,632 +3.1% |
| 2006 | -- | $7,400 |
| 2005 | -- | $7,400 |
| 2004 | -- | $7,400 |
| 2003 | -- | $7,400 -1.3% |
| 2001 | -- | $7,500 |
| 2000 | -- | $7,500 |
Find assessor info on the county website
Monthly payment
Est. payment
Payment breakdown
Explore the cost of this home by adjusting the details. Changes won't be saved.Climate risks
Neighborhood: Independence Heights
Nearby schools
GreatSchools rating
- 8/10Burrus Elementary SchoolGrades: PK-5Distance: 0.5 mi
- 3/10Williams Middle SchoolGrades: 6-8Distance: 3.7 mi
- 3/10Washington B T High SchoolGrades: 9-12Distance: 1.1 mi
Schools provided by the listing agent
- Elementary: Burrus Elementary School
- Middle: Williams Middle School
- High: Washington High School
Source: HAR. This data may not be complete. We recommend contacting the local school district to confirm school assignments for this home.
- $214,2003 bd2 ba1.5k sqft1328 E 32nd 1/2 St, Houston, TX 77022Off Market
- $232,6004 bd2 ba2.1k sqft1316 E 32nd 1/2 St, Houston, TX 77022Off Market
- $132,3002 bd1 ba648 sqft1326 E 32nd 1/2 St, Houston, TX 77022Off Market

- $292,9003 bd3 ba3.2k sqft1310 E 32nd 1/2 St, Houston, TX 77022Off Market
- $155,850-- bd-- ba-- sqft1313 E 31st St, Houston, TX 77022Off Market
- $114,480-- bd-- ba-- sqft1313 E 31st St, Houston, TX 77022Off Market
- $114,4803,179 Square Feet1311 E 31st St, Houston, TX 77022Off Market
- $67,500-- bd-- ba-- sqft1330 E 32nd 1/2 St, Houston, TX 77022Off Market
A local agent can set up tours, give advice and negotiate with sellers.
Similar homes
- $469,9003 bd3 ba2.2k sqft1423 E 36th St, Houston, TX 77022New Construction
 MLS ID #15114015, Bryan Vanas, Happen Houston. HAR
 - $449,9003 bd3 ba2.1k sqft1416 East 31st, Houston, TX 77022New Construction
 MLS ID #5873888, Misty Sandakli, Monarch & Co. HAR
 - $419,0003 bd4 ba2.2k sqft724 E 33rd St, Houston, TX 77022For Sale
 MLS ID #82332383, David Outlaw, Real Broker, LLC. HAR
 - $415,0003 bd3 ba1.9k sqft3323 Rogers St, Houston, TX 77022New Construction
 MLS ID #60702432, Gabrielle Giles, Exclusive Prime Realty, LLC. HAR
 - $459,5003 bd3 ba2k sqft808 Woodcrest Dr #A, Houston, TX 77018For SaleMLS ID #60043853, Deanna Zugheri, Keller Williams Realty Metropolitan. HAR
- $495,0003 bd4 ba2.4k sqft710 Link Rd #C, Houston, TX 77009For SaleMLS ID #15151436, Rashad Ajalov, Trailview Realty. HAR
- $440,0003 bd3 ba1.8k sqft308 E 40th St #A, Houston, TX 77018For SaleMLS ID #7797191, Annie Etzel, Happen Houston. HAR
- $525,0003 bd4 ba2.2k sqft1234 E 23rd St, Houston, TX 77009For SaleMLS ID #29709128, Kristian Hurley, CB&A, Realtors. HAR
- $405,0003 bd3 ba1.8k sqft2607 Rosalie St, Houston, TX 77004For SaleMLS ID #45987741, Gabriela Caminos, Premier Haus Realty, LLC. HAR
- $389,9903 bd4 ba2k sqft4708 Moving Meadows Dr, Houston, TX 77018New ConstructionMLS ID #17131620, Christopher Phan, Truss Real Estate | SERHANT.. HAR
- $509,0003 bd4 ba2k sqft1424 W 23rd St #B, Houston, TX 77008New ConstructionMLS ID #48429544, Haydee Casco, The Agency Team. HAR
- $404,9003 bd3 ba1.9k sqft8419 Pech Landing Dr, Houston, TX 77055New ConstructionMLS ID #28854055, Brian Nguyen, Truss Real Estate | SERHANT.. HAR
- $455,0003 bd3 ba2k sqft5130 Rosslyn Rd, Houston, TX 77018New ConstructionMLS ID #43529607, James Kwon, Douglas Elliman Real Estate. HAR
- $499,0003 bd4 ba1.9k sqft902 Kern St #A, Houston, TX 77009New ConstructionMLS ID #61148433, Star Massing, Compass RE Texas, LLC - The Heights. HAR
- $435,0003 bd3 ba1.7k sqft4117 Yale St, Houston, TX 77018New ConstructionMLS ID #72690136, Jena Turner, eXp Realty LLC. HAR
- $434,9003 bd4 ba1.8k sqft826 Curtin St #F, Houston, TX 77018New ConstructionMLS ID #81102608, Natalie Garza, Compass RE Texas, LLC - Houston. HAR
- $599,0004 bd5 ba3.1k sqft1207 E 28th St, Houston, TX 77009For SaleMLS ID #36113020, Sarah Herbek, Coldwell Banker Realty - Memorial Office. HAR
- $445,0003 bd3 ba2k sqft5132 Rosslyn Rd, Houston, TX 77018New ConstructionMLS ID #60979632, Margaret Sprink, Douglas Elliman Real Estate. HAR
- $499,0004 bd4 ba2.1k sqft3903 Yale Heights Dr, Houston, TX 77018New ConstructionMLS ID #35058844, Ashton Martini, Martini & Co. Real Estate Advisors. HAR
- $597,5003 bd4 ba2.2k sqft602 Jewett St #B, Houston, TX 77009New ConstructionMLS ID #33668225, Shabeeb Anwar, REALM Real Estate Professionals - Sugar Land. HAR
