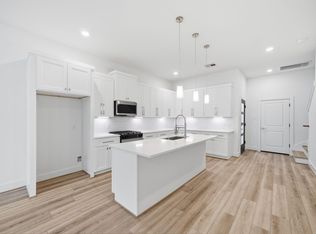
Vecino Homes presents E 36th Street, where thoughtful architecture and curated interiors come together. With architecture and interiors by VIARQ Designers, this residence feels intentional in every detail, from the waterfall quartz island and custom cabinetry to the signature Roman Clay accent wall and fireplace. 11-ft ceilings downstairs and 10-ft up create an airy setting for gathering, while a pot filler, dry bar and walk-in pantry bring everyday function to the kitchen. The primary suite offers a cathedral ceiling, a custom closet and a relaxing bath with a freestanding tub and oversized shower. An oversized lot with frontage on two streets and an expansive private backyard leave room for an outdoor retreat of your own. Tankless water heater and energy-efficient construction to the 2021 IECC code. No HOA. A motorized front gate adds convenience, and Downtown, the Heights and major freeways are within easy reach. Backed by the ACES 1-2-6 warranty. Schedule your tour today.
New construction
$449,990
1423 E 36th St, Houston, TX 77022
3beds
2,438sqft
Single Family Residence
Built in 2025
3,998 Square Feet Lot
$440,700 Zestimate®
$185/sqft
$-- HOA
What's special
Expansive private backyardWaterfall quartz islandDry barMotorized front gateCustom closetWalk-in pantryCustom cabinetry
- 7 days
- 90
- 27
Likely to sell faster than
Zillow last checked:
Listing updated:
Listed by:
Ashwin Kewalramani TREC #0700464 713-373-7401,
New Age,
Gabrielle Cos TREC #0728699 832-748-2625,
New Age
Source: HAR,MLS#: 5689372
Facts & features
Interior
Bedrooms & bathrooms
- Bedrooms: 3
- Bathrooms: 3
- Full bathrooms: 2
- 1/2 bathrooms: 1
Primary bedroom
- Level: Second
- Area: 240
- Dimensions: 16 x 15
Bedroom
- Level: Second
- Area: 120
- Dimensions: 12 x 10
Bedroom
- Level: Second
- Area: 156
- Dimensions: 13 x 12
Other
- Level: First
Other
- Level: Second
Dining room
- Level: First
- Area: 150
- Dimensions: 15 x 10
Kitchen
- Level: First
- Area: 150
- Dimensions: 15 x 10
Living room
- Level: First
- Area: 300
- Dimensions: 20 x 15
Primary bath
- Level: Second
Heating
- Natural Gas, Zoned
Cooling
- Ceiling Fan(s), Electric, Zoned
Appliances
- Included: Disposal, Gas Oven, Oven, Trash Compactor, Microwave, Gas Cooktop, Dishwasher
- Laundry: Electric Dryer Hookup, Gas Dryer Hookup, Washer Hookup
Features
- Dry Bar, Formal Entry/Foyer, High Ceilings, Wired for Sound, 3 Bedrooms Up, All Bedrooms Up, En-Suite Bath, Primary Bed - 2nd Floor, Walk-In Closet(s)
- Flooring: Carpet, Tile, Vinyl
- Windows: Insulated/Low-E windows
- Number of fireplaces: 1
- Fireplace features: Electric
Interior area
- Total structure area: 2,438
- Total interior livable area: 2,438 sqft
Property
Parking
- Total spaces: 2
- Parking features: Electric Gate, Attached, Double-Wide Driveway
- Attached garage spaces: 2
Features
- Stories: 2
- Exterior features: Side Yard
- Fencing: Full
Lot
- Size: 3,998 Square Feet
- Features: Back Yard, Subdivided, 0 Up To 1/4 Acre
Details
- Parcel number: 0591580130010
Construction
Type & style
- Home type: SingleFamily
- Architectural style: Contemporary,Other
- Property subtype: Single Family Residence
Materials
- Batts Insulation, Cement Siding, Other, Wood Siding
- Foundation: Pillar/Post/Pier
- Roof: Composition
Condition
- New construction: Yes
- Year built: 2025
Details
- Builder name: Vecino Homes
Utilities & green energy
- Sewer: Public Sewer
- Water: Public
Green energy
- Energy efficient items: HVAC>13 SEER
Community & HOA
Community
- Subdivision: Bellavista
Location
- Region: Houston
Financial & listing details
- Price per square foot: $185/sqft
- Tax assessed value: $120,000
- Annual tax amount: $9,388
- Date on market: 10/4/2026
- Listing terms: Cash,Conventional,FHA,Investor,VA Loan
- Road surface type: Concrete
Estimated market value
$440,700
$419,000 - $463,000
Not available
Price history
| Date | Event | Price |
|---|---|---|
| 10/4/2026 | Listed for sale | $449,990-2.2%$185/sqft |
Source:  HAR #5689372 Report a problem HAR #5689372 Report a problem | ||
| 10/3/2026 | Listing removed | $459,900$189/sqft |
Source: HAR #31336551 Report a problem | ||
| 8/27/2026 | Listed for sale | $459,900$189/sqft |
Source: HAR #31336551 Report a problem | ||
| 8/27/2026 | Listing removed | $459,900$189/sqft |
Source: HAR #74858148 Report a problem | ||
| 8/26/2026 | Price change | $459,900-2.1%$189/sqft |
Source: HAR #74858148 Report a problem | ||
| 7/23/2026 | Listed for sale | $469,900$193/sqft |
Source: HAR #15114015 Report a problem | ||
| 7/8/2026 | Listing removed | $469,900$193/sqft |
Source: HAR #90590804 Report a problem | ||
| 6/2/2026 | Price change | $469,900-1.9%$193/sqft |
Source: HAR #90590804 Report a problem | ||
| 3/26/2026 | Listed for sale | $479,000-12.8%$196/sqft |
Source: HAR #95391998 Report a problem | ||
| 11/12/2025 | Listing removed | $549,000$225/sqft |
Source: HAR #53741290 Report a problem | ||
| 10/10/2025 | Listed for sale | $549,000+238.9%$225/sqft |
Source: HAR #53741290 Report a problem | ||
| 12/19/2024 | Listing removed | $162,000$66/sqft |
Source: HAR #30314374 Report a problem | ||
| 12/13/2024 | Listed for sale | $162,000$66/sqft |
Source: HAR #30314374 Report a problem | ||
Public tax history
| Year | Property taxes | Tax assessment |
|---|---|---|
| 2025 | $1,807 | $120,000 +8.5% |
| 2024 | -- | $110,642 |
| 2023 | -- | $110,642 +8.2% |
| 2022 | -- | $102,285 +19.8% |
| 2021 | -- | $85,409 +1.6% |
| 2020 | -- | $84,086 |
| 2019 | -- | $84,086 +41.4% |
| 2018 | -- | $59,450 +52% |
| 2017 | -- | $39,118 |
| 2016 | -- | $39,118 +24.2% |
| 2015 | -- | $31,502 +22.2% |
| 2014 | -- | $25,776 |
| 2013 | -- | $25,776 |
| 2012 | -- | $25,776 -19.5% |
| 2011 | -- | $32,013 |
| 2010 | -- | $32,013 |
| 2009 | -- | $32,013 +23.1% |
| 2007 | -- | $26,013 +39.9% |
| 2006 | -- | $18,600 |
| 2005 | -- | $18,600 |
| 2004 | -- | $18,600 |
| 2003 | -- | $18,600 |
| 2002 | -- | $18,600 +2.8% |
| 2001 | -- | $18,100 +19.9% |
| 2000 | -- | $15,100 |
Find assessor info on the county website
Monthly payment
Est. payment
Payment breakdown
Explore the cost of this home by adjusting the details. Changes won't be saved.Climate risks
Neighborhood: Independence Heights
Nearby schools
Schools provided by the listing agent
- Elementary: Kennedy Elementary School (Houston)
- Middle: Williams Middle School
- High: Washington High School
Source: HAR. This data may not be complete. We recommend contacting the local school district to confirm school assignments for this home.


Similar homes
- $474,9903 bd4 ba2.2k sqft3510 Delhi St, Houston, TX 77022New Construction
 MLS ID #52467557, Ashwin Kewalramani, New Age. HAR
 - $474,9903 bd4 ba2.2k sqft3508 Delhi St, Houston, TX 77022New Construction
 MLS ID #90440118, Ashwin Kewalramani, New Age. HAR
 - $510,0003 bd3 ba2.2k sqft514 Melbourne St #B, Houston, TX 77022For Sale
 MLS ID #49333429, Melody Alanis, HomeSmart. HAR
 - $449,9003 bd3 ba2.1k sqft414 E 34th St, Houston, TX 77018New Construction
 MLS ID #98481062, Colin Mclelland, Camelot Realty Group. HAR
